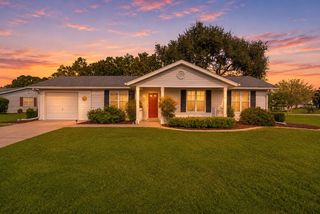
7233 SW 115TH PLACE, Ocala, FL 34476
- 2 beds |
- 2 baths |
- 1,274 sqft
 Single-Family Home
 Built in 1996
 5,227sqft lot
 2 car garage
 $165/sqft
 Listed 2 days ago
Property Description
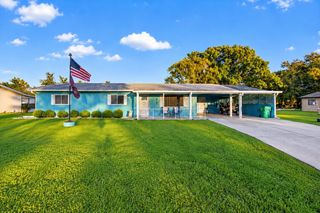
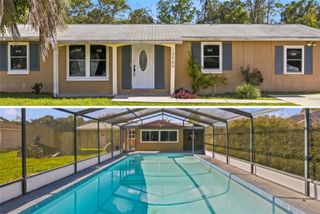
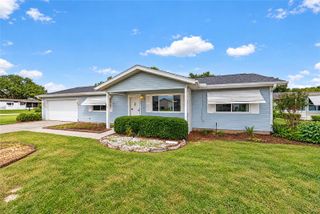
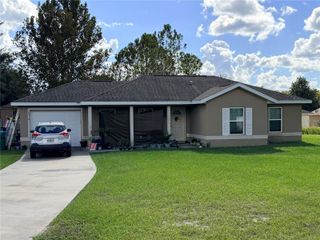
Welcome to the charming Essex Model in one of Ocala's Premier 55+ Communities. This home offers a well lit, open living area, two bedrooms and 2 bathrooms. The kitchen shines with glass block inserts, a wall oven, separate cook-top (2023) Refrigerator (2023), Dishwasher (2023) and a cozy breakfast nook with adjacent laundry room. Enjoy morning coffee in the screened solarium or outside in the beautiful courtyard garden. The large main suite features a large walk-in closet and spacious bathroom with a skylight. The guest bedroom is large enough for a queen bed. A two car garage with pull down stairs provides easy access to additional storage space. Roof age (2020), HVAC with tune up performed (2026). Oak Run features an abundance of amenities, including 6 pools, 5 spas, a club house, on site restaurant, 18 hole golf course and many clubs and activities to help you enjoy an active Florida lifestyle. It is conveniently located on Ocala's west side, close to shopping, restaurants and medical facilities. DON'T MISS YOUR CHANCE TO OWN A GREAT HOME.....THIS ONE WON'T LAST LONG!!
- Listing Status:
- Active
- Date Added:
- November 10, 2026
- Data Last Updated:
- November 13, 2026 at 1:22AM
- Listing Office:
- A PERFECT PLACE REALTY, LLC : 352-857-7461
- Listing Agent:
- Andi Pyles : 352-763-0967
- Contact:
- 352-857-7461
- MLS ID:
- OM735467

- General: GardenPrivate MailboxRain Gutters
- Style: Cottage
- Other Structures: Front PorchScreenedPatioCovered
- Parking: DrivewayGarage Door OpenerGarage Faces SideParking Pad
- Roofing: Shingle
- Windows: Skylight(s)Double Pane WindowsWindow Treatments
- General: BlockStuccoOneSlab
- Road/Access: AsphaltPaved
- HOA Amenities: Fence RestrictionsFitness CenterRacquetballRecreation FacilitiesSpa/Hot TubWheelchair AccessGuard - 24 HourPoolMaintenance GroundsMaintenanceManagementPrivate RoadRecreational Facilities325.0Monthly
- Originating MLS: Stellar MLS
- County: Marion
- Zoning: PUDSEC 31 TWP 16 RGE 21 PLAT BOOK 003 PAGE 112 OAK RUN HILLSIDE BLK C LOT 147017-003-014
- Utilities: Cable AvailableElectricity AvailableElectricity ConnectedPublicSewer ConnectedWater AvailableWater Connected
- Water: Public
- Sewer: Public Sewer
- Source: Stellar MLS
- Ownership: Fee Simple
This listing courtesy of Andi Pyles , A PERFECT PLACE REALTY, LLC
Monthly Payment
- Principal & Interest $
- Property Taxes $
- Home Insurance $
- VA Funding Fee $

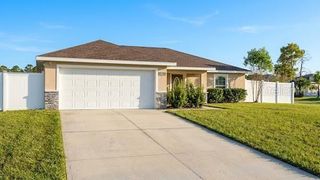
 New - 19 hours ago