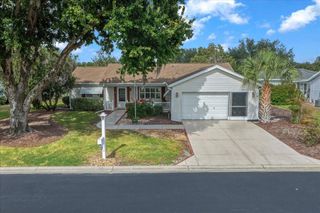
8211 SW 116TH STREET, Ocala, FL 34481
- 2 beds |
- 2 baths |
- 1,059 sqft
 Single-Family Home
 Built in 1990
 9,583sqft lot
 1 car garage
 $197/sqft
 Listed 5 days ago
Property Description
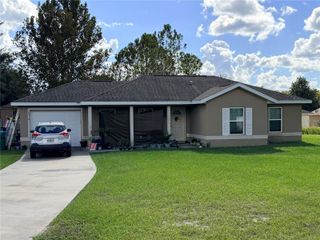
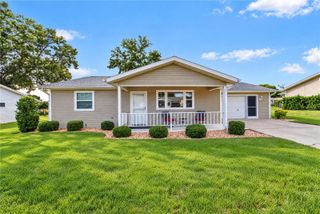
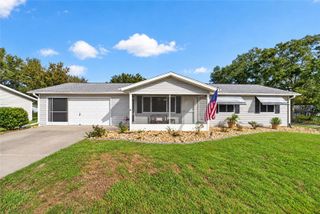
Virtually Staged. Welcome Home, where thoughtful updates and inviting outdoor spaces complement everyday convenience. The kitchen features newer appliances, while luxury vinyl plank (LVP) flooring, multiple ceiling fans, and several skylights enhance the interior. Additional features include a water treatment system, a HVAC system replaced in 2023, and a roof replaced in 2020. The additional 16x10 enclosed lanai features sunscreens for added comfort and opens to an approximately 14-by-14-foot screened 'birdcage" enclosure, extending the space for relaxing and enjoying Florida's outdoors. A fenced backyard is accessible from the enclosure, and well-maintained landscaping complements the property. A spacious one-car garage offers storage cabinets and a laundry area, with the washer and dryer included. Discover a comfortable combination of practical features, useful storage, and indoor-outdoor living.
- Listing Status:
- Active
- Date Added:
- November 9, 2026
- Data Last Updated:
- November 13, 2026 at 12:23AM
- Listing Office:
- RE/MAX FOXFIRE - HWY200/103 S : 352-479-0123
- Listing Agent:
- Megan Guthrie : 724-366-8486
- Contact:
- 352-479-0123
- MLS ID:
- OM735482

- Style: Florida
- Other Structures: Front PorchRear PorchScreenedPatioCovered
- Roofing: Shingle
- Windows: Skylight(s)
- General: FrameOneSlab
- Road/Access: Paved
- HOA Amenities: Basketball CourtClubhouseFence RestrictionsFitness CenterGatedGolf CoursePickleball Court(s)PoolSecurityShuffleboard CourtSpa/Hot TubTennis Court(s)PoolPrivate RoadTrash150.84Monthly
- Originating MLS: Stellar MLS
- County: Marion
- Zoning: PUDSEC 36 TWP 16 RGE 20 PLAT BOOK 001 PAGE 127 OAK RUN NEIGHBORHOOD 9B BLK F LOT 97009-006-009
- Fencing: Chain Link
- Utilities: Cable AvailableElectricity ConnectedPublicSewer ConnectedUnderground UtilitiesWater Connected
- Water: Public
- Sewer: Public Sewer
- Source: Stellar MLS
- Ownership: Fee Simple
This listing courtesy of Megan Guthrie , RE/MAX FOXFIRE - HWY200/103 S
Monthly Payment
- Principal & Interest $
- Property Taxes $
- Home Insurance $
- VA Funding Fee $

 New - 3 days ago