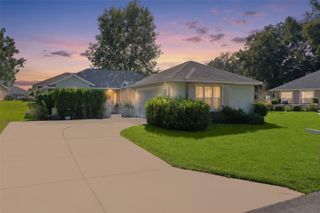
11542 SW 89TH AVENUE, Ocala, FL 34481
- 2 beds |
- 2 baths |
- 1,224 sqft
 Single-Family Home
 Built in 1990
 7,405sqft lot
 1 car garage
 $191/sqft
 Listed 5 days ago
Property Description
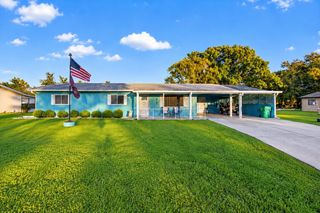
Pretty as the PICTURE! and so is the inside!! NO POPCORN CEILINGS-WHAT A DIFFERENCE IT MAKES! Improvements that really do show PRIDE OF OWNERSHIP! Roof 2022, AC 2021, Water heater 2022, Electric Panel replaced 2022. KITCHEN - tons of updated cabinets and counterspace, stainless steel appliances, pass thru to dining room and 18" tile floors with NO GROUT LINES TO CLEAN! LARGE DINING ROOM with gorgeous tile, SPECIAL INTERNAL BLINDS FRENCH DOORS that lead to a HUGE 280 Square Foot FLORIDA ROOM with GLASS WINDOWS, Roman Shades and tile floors-great place to relax and enjoy or use as a 2nd living room. KING SIZE MASTER BEDROOM - wait until you see the EXPANDED WALK IN CLOSET, on suite bathroom that has been remodeled with newer fixtures, tile floors, commodes, grab bars, counter and sink. Queen size guest bedroom and guest bath that has also been remodeled with same improvements as master bath. Off of the dining room is the 520 Square Foot Garage with an INDOOR LAUNDRY - No more folding your clothes on top of your car! The expanded driveway can easily fit 4 cars and newer screens on garage and new garage door were done as well. The door from the dining room and the door from the garage to the Florida room both are heavy duty internal blind doors too! The cozy front porch beckons you to sit and enjoy the Florida Sunshine and share your morning coffee with your neighbors or just listen to the birds. Oak Run Country Club offers an active lifestyle with Golf Course, Restaurant, pickleball, tennis, dances, library, billiards and MORE! Located right outside the gate is WalMart, shopping, restaurants, and medical facilities. Some come see this MOVE IN READY home today!
- Listing Status:
- Active
- Date Added:
- November 7, 2026
- Data Last Updated:
- November 13, 2026 at 1:22AM
- Listing Office:
- DECCA REAL ESTATE : 352-854-8787
- Listing Agent:
- Ryan Reeves : 248-404-0790
- Contact:
- 352-854-8787
- MLS ID:
- OM735360

- General: Private MailboxRain Gutters
- Style: Ranch
- Other Structures: EnclosedFront PorchRear Porch
- Roofing: Shingle
- Windows: Window Treatments
- General: Vinyl SidingFrameOneSlab
- Road/Access: Paved
- HOA Amenities: Cable TVClubhouseFence RestrictionsFitness CenterGatedGolf CoursePickleball Court(s)PoolRecreation FacilitiesRV/Boat StorageSaunaSecurityShuffleboard CourtSpa/Hot TubTennis Court(s)Trail(s)Cable TVPoolPrivate RoadRecreational FacilitiesSecurityTrash150.84Monthly
- Originating MLS: Stellar MLS
- County: Marion
- Zoning: PD16SEC 36 TWP 16 RGE 20 PLAT BOOK 001 PAGE 086 OAK RUN NEIGHBORHOOD 8B BLK F LOT 97008-006-009
- Utilities: Cable ConnectedElectricity ConnectedPhone AvailableSewer ConnectedUnderground UtilitiesWater Connected
- Water: Public
- Sewer: Public Sewer
- Source: Stellar MLS
- Ownership: Fee Simple
This listing courtesy of Ryan Reeves , DECCA REAL ESTATE
Monthly Payment
- Principal & Interest $
- Property Taxes $
- Home Insurance $
- VA Funding Fee $

 New - 20 hours ago