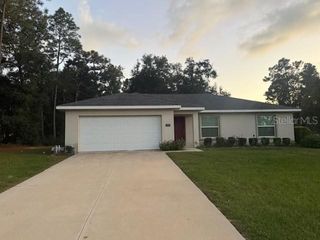
10201 SW 96TH LOOP, Ocala, FL 34481
- 2 beds |
- 2 baths |
- 1,344 sqft
 Single-Family Home
 Built in 2023
 7,405sqft lot
 2 car garage
 $197/sqft
 Listed 19 hours ago
Property Description
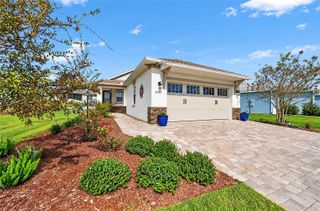
Discover the perfect blend of comfort, style, and carefree living in this beautifully upgraded Oren model, located in the desirable Longleaf neighborhood of On Top of the World! Ideally situated close to The Summit, the community’s newest and exciting clubhouse, this home offers not only exceptional features but also the opportunity to enjoy the very best of the On Top of the World lifestyle. From the moment you arrive, you'll appreciate the upgraded landscaping and the attention to detail throughout this lovely home. Inside, you'll find luxury vinyl flooring throughout, recessed lighting, custom ceiling fans, and custom blinds and window treatments that add a polished touch to every room. The kitchen is beautifully appointed with upgraded cabinetry featuring crown molding and soft-close drawers and doors, along with elegant granite countertops. The bathrooms continue the upscale feel with quartz countertops and soft-close cabinetry. The spacious primary bathroom features a ceramic tile shower, while the second bathroom offers a ceramic tile tub and shower combination. You'll especially love the outdoor living spaces! The rear porch features attractive brick pavers and an electric retractable awning, creating the perfect setting for relaxing or entertaining. The screened-in rear porch also features convenient roll-down shades, allowing you to enjoy the Florida outdoors while having added comfort, privacy, and shade. Additional features include a gas stove, gas water heater, gas dryer, and an epoxy-finished garage floor. Every detail has been thoughtfully considered to provide comfort, convenience, and an elevated living experience. Whether you're enjoying a quiet morning on the screened porch, entertaining friends and family, or taking a leisurely stroll to The Summit, this home makes it easy to embrace the lifestyle you've been dreaming of. Why wait to enjoy the retirement lifestyle you've worked so hard for? This exceptional home offers the upgrades, comfort, and location to make your next chapter truly special. Come see all that this beautiful Oren model has for you at On Top of the World!
- Listing Status:
- Active
- Date Added:
- November 12, 2026
- Data Last Updated:
- November 13, 2026 at 12:23AM
- Listing Office:
- SELLSTATE NEXT GENERATION REALTY : 352-387-2383
- Listing Agent:
- Sandy Anderson : 864-915-2122
- Contact:
- 352-387-2383
- MLS ID:
- OM735675

- General: Awning(s)
- Other Structures: PorchRear PorchScreenedPatio
- Roofing: Shingle
- Windows: BlindsInsulated WindowsShadesShuttersWindow Treatments
- General: BlockStuccoOneSlab
- Road/Access: Asphalt
- HOA Amenities: Basketball CourtBarbecueCable TVClubhouseElevatorsFence RestrictionsFitness CenterGatedGolf CoursePickleball Court(s)PlaygroundPoolRacquetballRecreation FacilitiesSaunaShuffleboard CourtSpa/Hot TubStorageTennis Court(s)Trail(s)Cable TVPoolMaintenance StructureMaintenance GroundsPrivate RoadRecreational FacilitiesTrash493.63Monthly
- Originating MLS: Stellar MLS
- County: Marion
- Zoning: PUDSEC 22 TWP 16 RGE 20 PLAT BOOK 014 PAGE 066 LONGLEAF RIDGE PHASE III LOT 1473530-063-147
- Utilities: BB/HS Internet AvailableCable ConnectedElectricity ConnectedNatural Gas ConnectedPhone AvailableSewer ConnectedSprinkler RecycledUnderground UtilitiesWater Connected
- Water: Private
- Sewer: Public Sewer
- Source: Stellar MLS
- Ownership: Leasehold
This listing courtesy of Sandy Anderson , SELLSTATE NEXT GENERATION REALTY
Monthly Payment
- Principal & Interest $
- Property Taxes $
- Home Insurance $
- VA Funding Fee $

 New - 19 hours ago