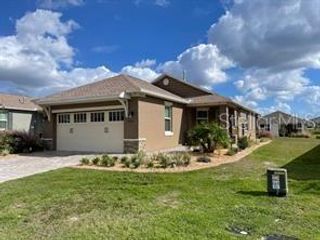
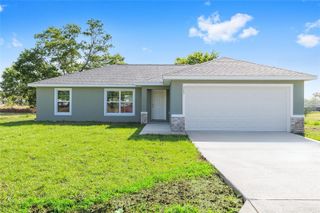
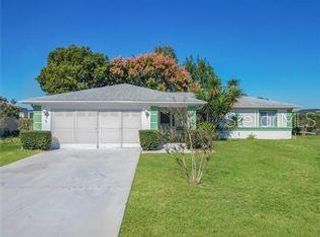
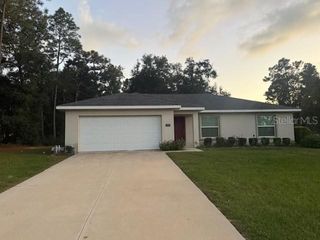
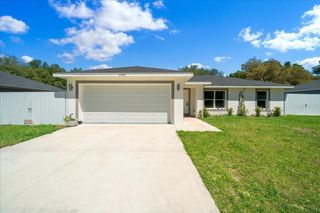
10363 SW 96TH LOOP, Ocala, FL 34481
- 2 beds |
- 2 baths |
- 1,342 sqft
 Single-Family Home
 Built in 2022
 6,098sqft lot
 2 car garage
 $212/sqft
 Listed 1 day ago
Property Description
This is NOT your typical cottage home! This beautifully upgraded Oren redefines luxury with an impressive collection of high-end finishes and thoughtful details throughout. Offering 2 bedrooms, 2 bathrooms, and an oversized 2-car garage extended by 4 feet, this home delivers style, function, and attention to detail at every turn. From the moment you arrive, the curb appeal makes a statement with its stone facade elevation and expanded driveway. Inside, you'll find luxury vinyl flooring throughout, crown molding, upgraded 8-foot doors, upgraded trim, shutter blinds, upgraded lighting, and tray ceilings in both the great room and primary bedroom. The kitchen is truly a showstopper, featuring high-end navy cabinetry with dovetail construction and soft-close features, staggered upper cabinets with crown molding, pot drawers, a dedicated spice cabinet, lazy Susan, and built-in waste receptacle. Quartz countertops, a coordinating glass mosaic backsplash, stainless steel appliances, and a porcelain farmhouse sink are complemented by beautiful gold accents that complete the sophisticated look. The breakfast bar opens to the great room, creating an inviting space for entertaining and everyday living. The generously sized primary suite features a large walk-in closet with custom built-ins. The beautifully appointed en suite bathroom offers a dual-sink vanity with additional storage cabinetry and finishes that continue the home's upscale feel. The enclosed lanai, with its desirable northern exposure, provides a comfortable space to enjoy year-round without the direct afternoon sun. Other features include epoxy-coated garage floors, a water softener, and an impressive oversized garage with that extra 4 feet of valuable space. Conveniently located near the mailboxes, this home also offers easy access to The Summit, Health and Recreation Center, and The Arbors. On Top of the World is Ocala's premier 55+ active adult resort community, offering championship golf, world-class amenities, fitness centers, swimming pools, clubs, recreation, and an active social calendar. Enjoy golf cart access to shopping, dining, entertainment, banking, health, and beauty services.
- Listing Status:
- Active
- Date Added:
- November 11, 2026
- Data Last Updated:
- November 13, 2026 at 12:23AM
- Listing Office:
- ON TOP OF THE WORLD REAL EST : 352-854-2394
- Listing Agent:
- Tammy Coughlin : 407-461-0832
- Contact:
- 352-854-2394
- MLS ID:
- OM735655

- General: Smart Irrigation
- Other Structures: Front PorchRear PorchScreened
- Parking: DrivewayGarage Door OpenerOversized
- Roofing: Shingle
- Windows: Double Pane WindowsLow-Emissivity Windows
- General: BlockConcreteStoneStuccoOneSlab
- Road/Access: Asphalt
- HOA Amenities: Basketball CourtBarbecueClubhouseFence RestrictionsFitness CenterGatedGolf CourseLobby Key RequiredMaintenanceOptional Additional FeesParkPickleball Court(s)PlaygroundPoolRacquetballRecreation FacilitiesRV/Boat StorageSaunaSpa/Hot TubStorageTennis Court(s)Trail(s)PoolInsuranceInternetMaintenance StructureMaintenance GroundsMaintenanceManagementPrivate RoadRecreational FacilitiesTrash493.63Monthly
- Originating MLS: Stellar MLS
- County: Marion
- Zoning: RESSEC 22 TWP 16 RGE 20 PLAT BOOK 014 PAGE 066 LONGLEAF RIDGE PHASE III LOT 993530-063-099
- Utilities: BB/HS Internet AvailableElectricity ConnectedNatural Gas ConnectedSewer ConnectedWater Connected
- Water: Private
- Sewer: Private Sewer
- Source: Stellar MLS
- Ownership: Leasehold
This listing courtesy of Tammy Coughlin , ON TOP OF THE WORLD REAL EST
Monthly Payment
- Principal & Interest $
- Property Taxes $
- Home Insurance $
- VA Funding Fee $

 New - 19 hours ago