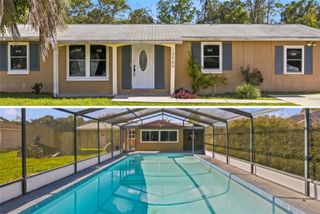
7868 SW 128TH STREET ROAD, Ocala, FL 34473
- 3 beds |
- 2 baths |
- 1,349 sqft
 Single-Family Home
 Built in 2021
 10,019sqft lot
 —— car garage
 $193/sqft
 Listed 2 days ago
Property Description
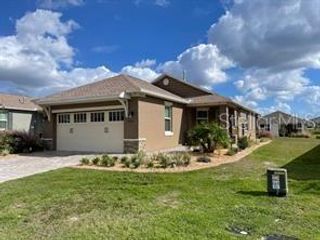
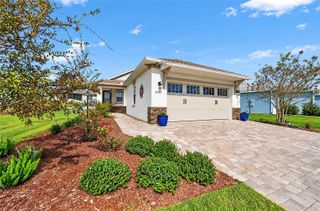
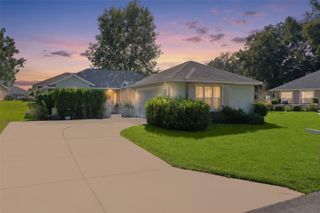
Virtually Staged. Nearly new, meticulously maintained, and ready to welcome you home! Built in 2021 and cared for by its single original owner, this 3-bedroom, 2-full-bath home offers the fresh look and feel of newer construction with exceptional pride of ownership. Maintained as a pet-free, smoke-free residence, it’s a home you’ll want to experience in person. The open-concept living area brings the kitchen, dining, and living spaces together, creating an inviting setting for everyday life and entertaining. Imagine preparing dinner while catching up with guests, hosting a relaxed gathering, or enjoying a quiet evening with room to unwind. The thoughtfully designed split-bedroom floor plan gives the primary suite added privacy, with the two additional bedrooms and second full bathroom on the opposite side of the home. Whether you need guest accommodations, a home office, or space for hobbies, this layout offers flexibility to fit your lifestyle. Step outside to a generously sized backyard with room to bring your outdoor ideas to life. Picture a comfortable seating area, a garden, or space to gather and enjoy Florida evenings. There’s plenty of opportunity to create an outdoor retreat that feels like your own. Conveniently located 5 minutes from Walmart, AdventHealth TimberRidge ER, shopping, dining, and everyday amenities, this home pairs a practical layout with the comfort of a beautifully cared-for property. Come explore the space, appreciate the condition, and picture your next chapter here! Schedule your private showing today! (No HOA fees nor CDD fees. Eligible for USDA 0% down payment loan).
- Listing Status:
- Active
- Date Added:
- November 12, 2026
- Data Last Updated:
- November 12, 2026 at 11:20PM
- Listing Office:
- KAP RATE LIVING LLC : 773-610-7700
- Listing Agent:
- Roseni Plaza : 813-494-6394
- Contact:
- 773-489-2900
- MLS ID:
- TB8566482

- General: Sidewalk
- Roofing: Shingle
- Windows: Carbon Mono/DetectorBlinds
- General: BlockConcreteOneSlab
- Road/Access: Paved
- Originating MLS: Stellar MLS
- County: Marion
- Zoning: R1SEC 06 TWP 17 RGE 21 PLAT BOOK O PAGE 194 MARION OAKS UNIT 10 BLK 918 LOT 38010-0918-03
- View: Trees/Woods
- Utilities: BB/HS Internet AvailableElectricity ConnectedSewer ConnectedWater Connected
- Water: Public
- Sewer: Septic Tank
- Source: Stellar MLS
- Ownership: Fee Simple
This listing courtesy of Roseni Plaza , KAP RATE LIVING LLC
Monthly Payment
- Principal & Interest $
- Property Taxes $
- Home Insurance $
- VA Funding Fee $

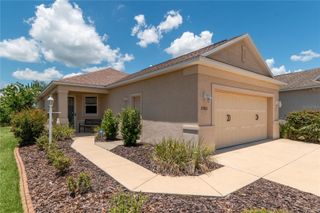
 New - 18 hours ago