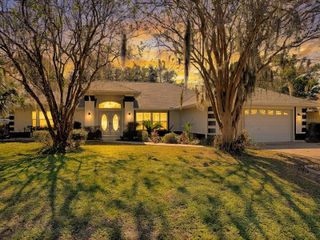
11114 SW 73RD CIRCLE, Ocala, FL 34476
- 3 beds |
- 2 baths |
- 2,572 sqft
 Single-Family Home
 Built in 2003
 10,019sqft lot
 2 car garage
 $146/sqft
 Listed 1 day ago
Property Description
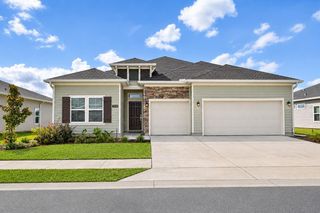
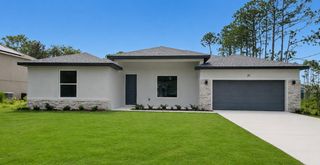
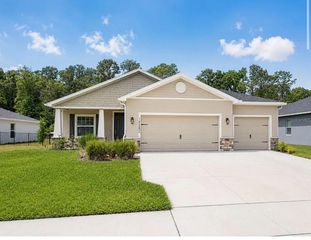
Nicely landscaped, well maintained popular 3 Bedroom 2 Bath Monaco model home, in the desirable Fountains neighborhood with 2572sq ft of room. A welcoming spacious covered front porch that is newly tiled leads to an inviting French Door entrance. The foyer leads to a beautifully appointed open-concept living space, accented with luxury vinyl flooring throughout, extra-large windows, and soaring 14'cathedral ceilings. The Kitchen features Corian Countertops, plenty of storage cabinets, Newer Appliances and New Microwave. Off the kitchen is a flex room that could be a den/office or a quiet sitting room. Primary Bedroom features 2 walk-in closets with ensuite that has double vanities, a garden tub,and walk-in shower. The Bedroom wall to the Lanai is open, giving you an expanded living area to a large L shaped Lanai, under heat and air. Slider glass doors open up to a large, private rear patio. On the other side of home there are two additional Bedrooms, with a full bath to share. Home has a new Smart Meter Thermostat. The garage is extra large with slider screens, Water Softener, Workbench, Storage cabinets, 50amp Electrical Outlet,and HVAC equipped with RGF Halo-LED Whole Home Air Purifier. Roof 2023, AC 2018, 6 New Windows installed 2023. Oak Run 55+ Community offers plenty of amenities, 6 pools, 5 hot tubs, Resturant, 2 Fitness Centers, Dog Park, Pickleball, Shuffleboard, Bocce ball, Bingo, Library, to name a few with low monthly fees. A Golf Course and Driving Range are within the Community. Close to shopping, Medical Facilities and Resturants, just outside the gate. A must see to appreciate this one!
- Listing Status:
- Active
- Date Added:
- November 13, 2026
- Data Last Updated:
- November 13, 2026 at 11:22PM
- Listing Office:
- DECCA REAL ESTATE : 352-854-8787
- Listing Agent:
- David Tomlin : 989-350-1806
- Contact:
- 352-854-8787
- MLS ID:
- OM735769

- General: Rain Gutters
- Parking: Electric Vehicle Charging Station(s)Garage Door OpenerOversizedWorkshop in Garage
- Roofing: Shingle
- Windows: BlindsShutters
- General: BlockStuccoOneSlab
- Road/Access: Paved
- HOA Amenities: Cable TVFence RestrictionsFitness CenterGatedGolf CoursePickleball Court(s)PoolRecreation FacilitiesSecurityShuffleboard CourtSpa/Hot TubTennis Court(s)Vehicle RestrictionsCable TVRecreational FacilitiesTrash203.99Monthly
- Originating MLS: Stellar MLS
- County: Marion
- Zoning: PUDSEC 31 TWP 16 RGE 21 PLAT BOOK 005 PAGE 044 OAK RUN THE FOUNTAINS PHASE II BLK A LOT 207024-001-020
- Utilities: Public
- Water: Public
- Sewer: Public Sewer
- Source: Stellar MLS
- Ownership: Fee Simple
This listing courtesy of David Tomlin , DECCA REAL ESTATE
Monthly Payment
- Principal & Interest $
- Property Taxes $
- Home Insurance $
- VA Funding Fee $

 New - 2 days ago