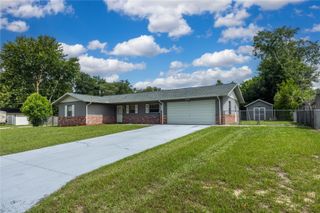
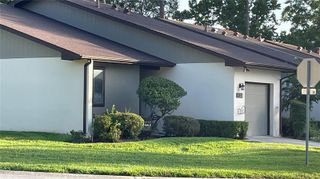
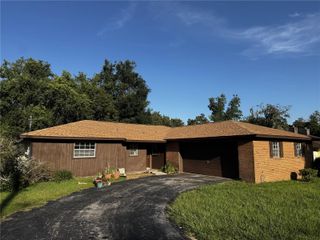
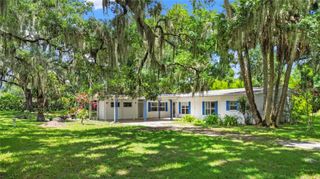
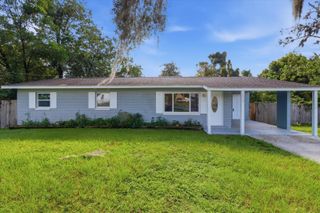
1129 NE 12TH STREET, Ocala, FL 34470
- 3 beds |
- 2 baths |
- 1,744 sqft
 Single-Family Home
  Built in 1951
  0.26acre lot
 1 car garage
  $138/sqft
  Listed 5 months ago
Property Description
Back on the market and better than ever! This beautifully renovated 3-bedroom, 2-bath home in the City of Ocala offers modern upgrades, flexible space, and exceptional potential. Enjoy a bright, expansive sunroom, ample storage, and a thoughtfully updated interior featuring brand-new granite countertops, custom kitchen cabinetry, updated bathroom vanities, stylish light fixtures, stainless steel appliances, built-in oven and microwave, cooktop, dishwasher, large country-style sink, new electrical service, updated plumbing, new flooring, and washer/dryer hookups. The additional rear lot creates a rare opportunity with a spacious backyard—perfect for entertaining, gardening, or adding an accessory dwelling or secondary structure for future income potential. Buyer incentive available: receive a FREE 1% interest rate buydown for the first year when using the preferred lender. A turnkey property with upgrades, space, and opportunity—this one is not to be missed.
- Listing Status:
- Active
- Date Added:
- February 10, 2026
- Data Last Updated:
- July 28, 2026 at 12:23AM
- Listing Office:
- LPT REALTY, LLC : 877-366-2213
- Listing Agent:
- Reneka Whicker : 786-835-1883
- MLS ID:
- O6381215

- General: Private EntrancePrivate MailboxPrivate Yard
- Roofing: Shingle
- General: BlockHardiPlank TypeWood SidingOneSlab
- Road/Access: Paved
- Originating MLS: Stellar MLS
- County: Marion
- Zoning: R1ASEC 08 TWP 15 RGE 22 PLAT BOOK C PAGE 012 WYOMINA CREST BLK E LOT 132614-005-013
- Utilities: Cable AvailableElectricity ConnectedPublicSewer ConnectedWater Connected
- Water: Public
- Sewer: Public Sewer
- Source: Stellar MLS
- Ownership: Fee Simple
This listing courtesy of Reneka Whicker , LPT REALTY, LLC
Monthly Payment
- Principal & Interest $
- Property Taxes $
- Home Insurance $
- VA Funding Fee $