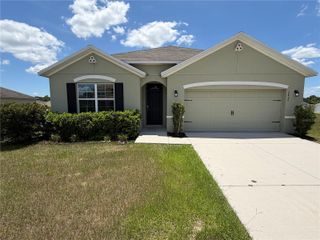
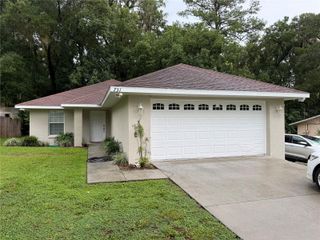
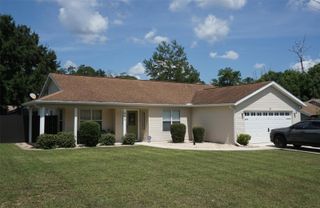
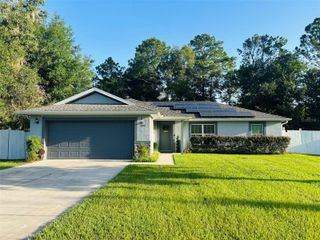
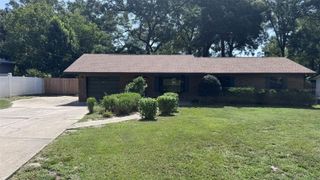
2216 NE 40TH TERRACE, Ocala, FL 34470
- 3 beds |
- 2 baths |
- 1,617 sqft
 Single-Family Home
  Built in 2005
  7,841sqft lot
 2 car garage
  $155/sqft
  Listed 13 days ago
Property Description
Discover the perfect blend of peace, convenience, and value in this beautiful, move-in-ready 3-bedroom, 2-bathroom home. Nestled in a quiet neighborhood with just a single entrance, this property offers a serene retreat for everyone! sSitting just minutes from major routes, shopping and dining. Inside, stylish laminate wood flooring flows throughout a spacious layout, highlighted by a bright living room that opens to a charming, shaded sun porch—your new favorite spot for morning coffee. The kitchen features a handy breakfast bar, an adjacent dining area. While the primary suite serves as a private oasis with a generous walk-in closet and double-sink vanity. Complete with an inviting front porch, an indoor laundry room and a beautifully landscaped backyard with fresh decorative curbing perfect for gardening, this home offers ultimate peace of mind with big-ticket updates including a brand-new AC/heating system (2024), a newer roof (2021), upgraded bath showers (2020), and a modern sun porch (2018). Priced to sell and meticulously maintained, this gem is ready for you to just unpack and enjoy!
- Listing Status:
- Active
- Date Added:
- July 14, 2026
- Data Last Updated:
- July 27, 2026 at 8:22PM
- Listing Office:
- COLDWELL REALTY SOLD GUARANTEE : 352-209-0000
- Listing Agent:
- Scott Coldwell : 352-209-0000
- MLS ID:
- OM728474

- General: French DoorsLightingSidewalk
- Style: Craftsman
- Other Structures: EnclosedFront PorchRear PorchScreened
- Roofing: Shingle
- Windows: BlindsWindow Treatments
- General: ConcreteHardiPlank TypeOneSlab
- Road/Access: Paved
- HOA Amenities: 175.0Annually
- Originating MLS: Stellar MLS
- County: Marion
- Zoning: R1AASEC 02 TWP 15 RGE 22 PLAT BOOK 7 PAGE 071 VICTORIA STATION BLK A LOT 1424232-001-14
- View: Trees/Woods
- Utilities: BB/HS Internet AvailableElectricity ConnectedSewer ConnectedWater Connected
- Water: Public
- Sewer: Public Sewer
- Source: Stellar MLS
- Ownership: Fee Simple
This listing courtesy of Scott Coldwell , COLDWELL REALTY SOLD GUARANTEE
Monthly Payment
- Principal & Interest $
- Property Taxes $
- Home Insurance $
- VA Funding Fee $

 New - 16 hours ago