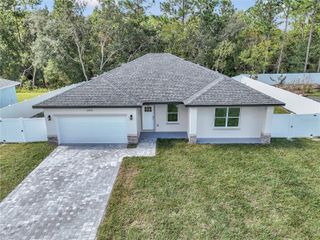
11415 SW 78TH CIRCLE, Ocala, FL 34476
- 3 beds |
- 2 baths |
- 1,916 sqft
 Single-Family Home
  Built in 1993
  10,454sqft lot
 2 car garage
  $156/sqft
  Listed 1 month ago
Property Description
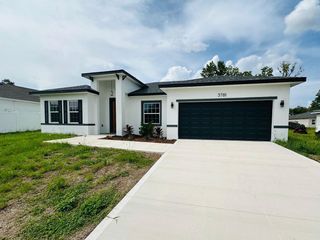
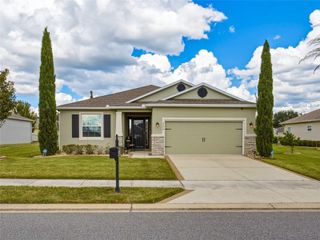
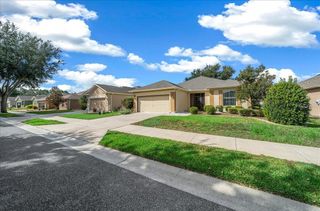
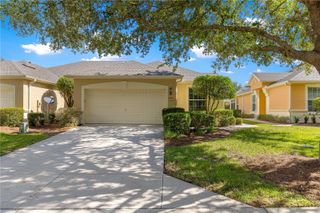
Short Sale. Welcome to this exceptionally updated 3-bedroom, 2-bathroom home located in the highly desirable Oak Run 55+ golf course community. Boasting over 1,800 square feet of meticulously maintained living space, this property is loaded with premium upgrades. Step through the upgraded 2014 front door into a grand foyer featuring 10-foot ceilings. The expansive living room (20'11" x 15') offers 12-foot center ceilings, seamlessly flowing into a formal dining room (12'5" x 13'2") detailed with a tray ceiling and chandelier. Substantial 6-inch crown molding EVERYWHERE, along with engineered wood floors, carry throughout the home. The gourmet kitchen (12' x 12'10") is a chef's dream, featuring beautiful onyx accents and high-end, creme-colored cabinetry custom-built by Dixie Workshop of Ocala. The cabinets maximize utility with soft-close hardware, top-of-the-line pull-out shelving in the lowers, and both under and above-cabinet lighting. Additional features include a 3-year-old refrigerator, garbage disposal, and an adjoining 8' x 12' breakfast nook. The primary suite (13' x 16'4") is a private retreat entered through double doors, featuring a matching chandelier, a spacious 5' x 8'8" walk-in closet, and an en-suite bathroom showcasing a luxurious double-head tiled shower. The guest bath is equally well-appointed with raised double vanities and a nicely tiled shower. Bedrooms two and three offer comfortable dimensions (10'7" x 11' and 10'5" x 13'), 8-foot ceilings, and ceiling fans. Entertain year-round in the tiled 16' x 15'11" Florida room (added in 2012), equipped with single-pane windows, plenty of outlets, and window shades. Outside, enjoy a 10'10" x 18' covered patio (built in 2010) overlooking a lush, fully fenced backyard that has been beautifully hardscaped with rock beds and pavers. Peace of mind comes with major system updates: 15 Window World double-pane windows installed in 2016, a 3.5-ton Carrier A/C (2016), a 2012 hot water heater, a GE electric panel, and a 2010 roof. A convenient 30-amp/250V generator plug is located out back. The oversized garage measures 19'6" x 26'8" and includes a screen door, adjacent to an indoor electric laundry room. Residents of Oak Run enjoy resort-style living with an 18-hole golf course, multiple clubhouses, an Olympic-size pool, a fitness center, and over 100 social clubs. This home is a SHOW STOPPER. It historically, hasnt lasted on market very long. Lets get you in for your own showing and tour today.
- Listing Status:
- Active
- Date Added:
- August 21, 2026
- Data Last Updated:
- September 28, 2026 at 10:21PM
- Listing Office:
- EXP REALTY LLC : 888-883-8509
- Listing Agent:
- Maxwell Van Noppen : 386-222-2890
- Contact:
- 888-883-8509
- MLS ID:
- FC320858

- General: Rain Gutters
- Style: Ranch
- Other Structures: Rear PorchCovered
- Roofing: Shingle
- Windows: Double Pane Windows
- General: StuccoOneSlab
- Road/Access: Asphalt
- HOA Amenities: PoolTrash187.09Monthly
- Originating MLS: Stellar MLS
- County: Marion
- Zoning: PUDSEC 31 TWP 16 RGE 21 PLAT BOOK 002 PAGE 143 OAK RUN TIMBERGATE BLK B LOT 87014-002-008
- Utilities: Cable AvailableElectricity AvailableSewer Available
- Water: Public
- Sewer: Public Sewer
- Source: Stellar MLS
- Ownership: Fee Simple
This listing courtesy of Maxwell Van Noppen , EXP REALTY LLC
Monthly Payment
- Principal & Interest $
- Property Taxes $
- Home Insurance $
- VA Funding Fee $

 New - 2 days ago