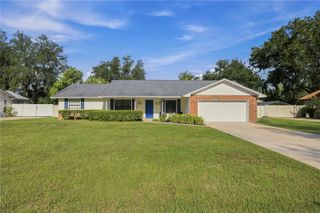
1210 SE 14TH AVENUE, Ocala, FL 34471
- 3 beds |
- 2 baths |
- 2,026 sqft
 Single-Family Home
  Built in 1956
  0.39acre lot
 —— car garage
  $222/sqft
  Listed 2 months ago
Property Description
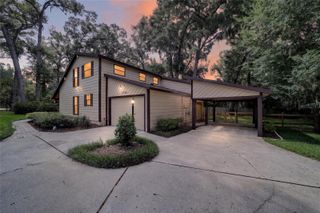
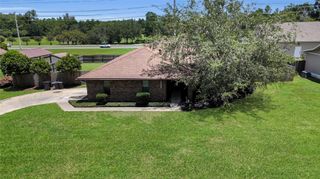
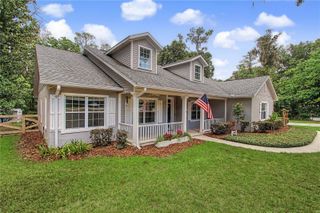
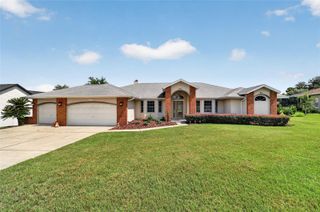
Over the past several years, this beautifully maintained Southeast Ocala home has been extensively updated with **2026 Andersen windows and doors**, a **2025 electrical panel**, a **2024 new driveway with professionally designed landscaping and pavers**, a **2019 roof**, a fully renovated kitchen, and custom carpentry throughout, offering exceptional style, comfort, and peace of mind. Ideally located near the highly desirable Woodfields district, this home blends timeless architecture with modern improvements, creating the perfect combination of comfort, functionality, and curb appeal. Inside, you'll find warm, inviting living spaces filled with natural light, including a spacious living and dining area that's perfect for entertaining or everyday family living. The beautifully renovated kitchen serves as the heart of the home, featuring modern finishes, enhanced functionality, and thoughtful design while maintaining the home's classic character. Custom woodwork and carpentry throughout add distinctive charm and craftsmanship that truly set this property apart. Step outside to enjoy the beautifully redesigned landscaping, decorative pavers, and enhanced curb appeal that create a welcoming first impression. The spacious fenced backyard offers plenty of room for entertaining, relaxing, gardening, or creating your own private outdoor retreat. Conveniently located near downtown Ocala, hospitals, shopping, dining, parks, and schools, this home offers the rare opportunity to enjoy the charm of an established neighborhood with the confidence that comes from extensive recent improvements. If you've been searching for a move-in-ready home in one of Ocala's most sought-after areas, this exceptional property is a must-see.
- Listing Status:
- Active
- Date Added:
- May 22, 2026
- Data Last Updated:
- July 28, 2026 at 12:23AM
- Listing Office:
- EXP REALTY LLC : 352-738-7799
- Listing Agent:
- Rene Bartum : 352-872-7222
- MLS ID:
- OM725113

- General: Rain GuttersSliding DoorsStorage
- Roofing: Shingle
- General: ConcreteStuccoOnePillar/Post/Pier
- Road/Access: Paved
- Originating MLS: Stellar MLS
- County: Marion
- Zoning: R1SEC 20 TWP 15 RGE 22 PLAT BOOK C PAGE 085 THE PINES BLK F LOT 92902-006-009
- Fencing: Fenced
- Utilities: Electricity Connected
- Water: Public
- Sewer: Public Sewer
- Source: Stellar MLS
- Ownership: Fee Simple
This listing courtesy of Rene Bartum , EXP REALTY LLC
Monthly Payment
- Principal & Interest $
- Property Taxes $
- Home Insurance $
- VA Funding Fee $

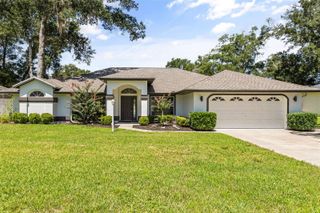
 New - 19 hours ago