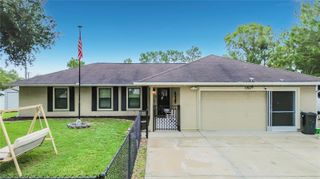
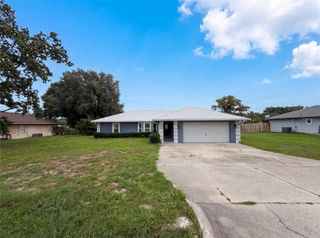
3936 SE 23RD TERRACE, Ocala, FL 34480
- 3 beds |
- 2 baths |
- 1,813 sqft
 Single-Family Home
  Built in 1981
  0.55acre lot
 2 car garage
  $220/sqft
  Listed 3 days ago
Property Description
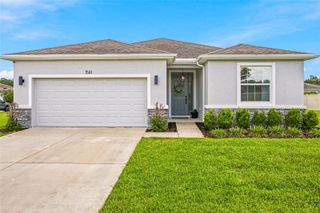
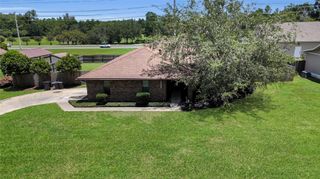
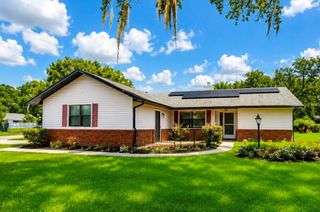
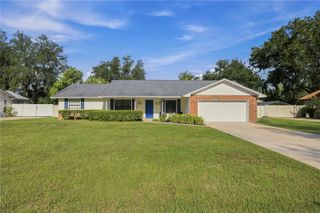
Exciting opportunity! This beautiful 3-bedroom, 2 full-bath home is back on the market solely due to the seller's job transfer out of state. Located in the desirable Southeast Ocala, this gorgeous residence with a circular driveway offers a perfect blend of comfort, character and curb appeal. Step inside to find beautiful wood floors, tinted sliding glass doors and stunning exposed timber beams that add warmth, charm, and timeless architectural attributes. The thoughtfully designed floor plan with 17-foot ceilings is filled with natural light, and natural beauty. The versatile home theater room can double as a media room, game room, man cave or a home office. This new renovated spacious kitchen features solid wood cabinetry and granite counter space. A kitchen made for entertaining with all new appliances. The striking brick wall and cast-iron wood- burning stove creates a perfect focal point. Walk inside the garden to find professionally manicured landscaping with citrus and fruit trees, an irrigation well and a fenced backyard for your furry friends to play in and you to barbecue during those picturesque Florida evenings. Included is 12 X 14 workshop off the garage as well as a 2020 generator and a new 2021 roof. A one of a kind Florida home!
- Listing Status:
- Active
- Date Added:
- July 24, 2026
- Data Last Updated:
- July 27, 2026 at 5:21PM
- Listing Office:
- LPT REALTY, LLC : 877-366-2213
- Listing Agent:
- Brandi Stallman : 404-205-4267
- MLS ID:
- OM729145

- General: GardenLightingPrivate EntrancePrivate YardSidewalkSliding DoorsStorage
- Other Structures: Front PorchPatioCovered
- Roofing: Shingle
- Windows: BlindsDrapes
- General: Metal FrameFrameTwoConcrete Perimeter
- Road/Access: Asphalt
- Originating MLS: Stellar MLS
- County: Marion
- Zoning: R1SEC 33 TWP 15 RGE 22 PLAT BOOK T PAGE 083 SHADOW WOODS 1ST ADD BLK B LOT 103125-002-010
- View: GardenTrees/Woods
- Utilities: Electricity ConnectedSprinkler Well
- Water: Public
- Sewer: Septic Tank
- Source: Stellar MLS
- Ownership: Fee Simple
This listing courtesy of Brandi Stallman , LPT REALTY, LLC
Monthly Payment
- Principal & Interest $
- Property Taxes $
- Home Insurance $
- VA Funding Fee $