12385 SW 45TH STREET, Ocala, FL 34481
- 4 beds |
- 2 baths |
- 1,700 sqft
 Single-Family Home
  Built in 2026
  1.16acre lot
 2 car garage
  $239/sqft
  Listed 4 days ago
Property Description
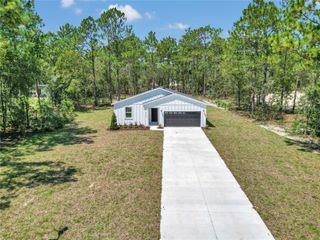
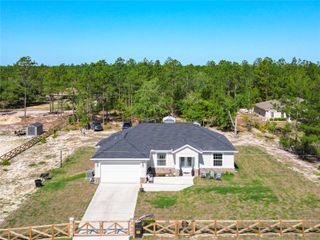
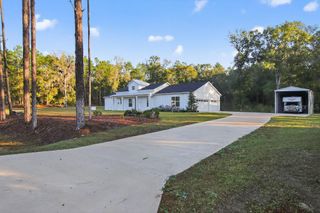
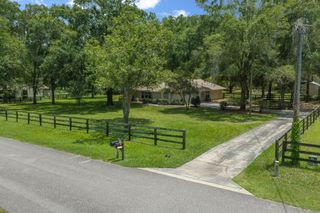
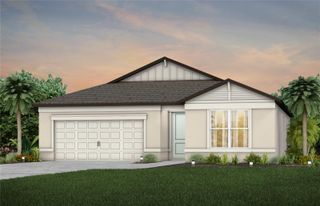
Welcome to your dream home in the desirable Rolling Hills community! Situated on 1.16 private acres and set approximately 75 feet back from the road, this beautifully built 4-bedroom, 2-bath home offers the perfect blend of privacy, comfort, and modern design. Step inside to an open, inviting floor plan featuring stunning 22-mil, 9” x 72” luxury vinyl plank flooring throughout and a beautifully designed kitchen with soft-close shaker cabinetry and bright LED lighting. The versatile third bedroom is perfect for a home office, nursery, or guest room. The spacious primary suite is a true retreat, complete with a deep soaking tub, walk-in shower, and an oversized walk-in closet with plenty of room for custom shelving or even a safe. The additional bedrooms also feature large or walk-in closets, providing exceptional storage space. Built with quality and efficiency in mind, this home includes insulated block walls for improved energy savings, GAF HDZ architectural shingles with a “no wind speed” protection and lastly a Cobra Ridge Vent system to improve attic ventilation and overall efficiency, helping you save on your electric! Outside, you’ll enjoy the peace and privacy of your expansive lot, complete with a 175-foot-deep well and a full irrigation system to keep your lawn and landscaping lush year-round. If you’re looking for a move-in-ready home with premium finishes, energy-efficient construction, and room to enjoy the Florida lifestyle, this one is a must-see!
- Listing Status:
- Active
- Date Added:
- July 24, 2026
- Data Last Updated:
- July 27, 2026 at 10:24PM
- Listing Office:
- JASON MITCHELL REAL ESTATE FLO : 754-307-0607
- Listing Agent:
- Monica Barncord : 407-729-1990
- MLS ID:
- OM729122

- General: Sliding Doors
- Roofing: Shingle
- General: BlockStoneOneSlab
- Road/Access: Unimproved
- Originating MLS: Stellar MLS
- County: Marion
- Zoning: R1SEC 32 TWP 15 RGE 20 PLAT BOOK L PAGE 077 ROLLING HILLS UNIT 5 BLK 157 LOT 2 E 1/23495-157-102
- Utilities: Electricity ConnectedSprinkler WellWater Connected
- Water: Well
- Sewer: Septic Tank
- Source: Stellar MLS
- Ownership: Fee Simple
This listing courtesy of Monica Barncord , JASON MITCHELL REAL ESTATE FLO
Monthly Payment
- Principal & Interest $
- Property Taxes $
- Home Insurance $
- VA Funding Fee $