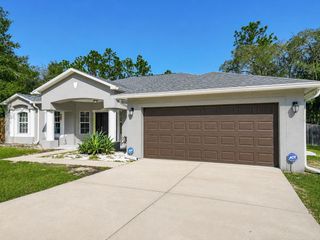
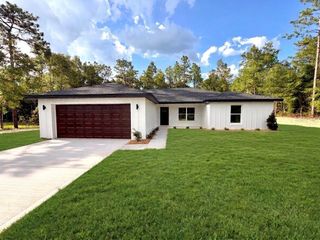
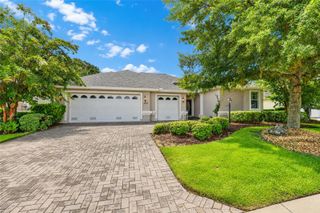
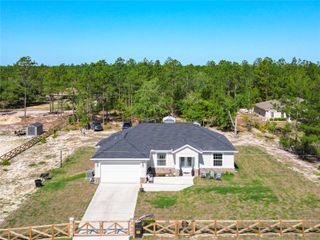
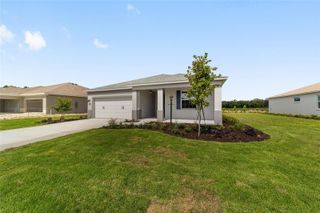
9563 SW 71ST LOOP, Ocala, FL 34481
- 3 beds |
- 2 baths |
- 1,958 sqft
 Single-Family Home
  Built in 2006
  10,454sqft lot
 3 car garage
  $223/sqft
  Listed 4 days ago
Property Description
Welcome to this beautifully maintained Hanover model in the highly desirable 55+ Del Webb Stone Creek community, perfectly positioned on the 5th hole of the championship golf course with breathtaking views and exceptional outdoor living. Offering 3 bedrooms, 3 bathrooms, and a spacious flex room, this thoughtfully designed home also features a fully enclosed sunroom, creating the perfect space to relax, entertain, or simply enjoy the picturesque golf course views year-round. Inside, you'll find an open and inviting floor plan enhanced by crown molding and tile flooring throughout all common and wet areas. Elegant glass French doors lead to the versatile flex room, ideal for a home office, hobby room, or additional guest space. The well-appointed kitchen is designed for both everyday living and entertaining, featuring granite countertops, upgraded cabinetry, abundant storage, and a functional layout that opens seamlessly to the main living areas. The spacious primary suite offers a peaceful retreat with a luxurious tiled walk-in shower, while the additional bedrooms and bathrooms provide comfort and privacy for family and guests. The laundry room is equally functional with built-in cabinetry and a utility sink, and the home is equipped with a water softener for added convenience. Step outside to your private backyard oasis, where a paver patio overlooks the beautifully manicured 5th hole, offering stunning golf course views and the perfect setting for morning coffee or evening gatherings. The home's custom, mature landscaping enhances its curb appeal and creates a tranquil, park-like setting. Located in the award-winning Del Webb Stone Creek community, residents enjoy world-class amenities including championship golf, resort-style pools, fitness centers, tennis and pickleball courts, walking trails, clubs, and countless social activities. This exceptional Hanover model offers the perfect combination of luxury, comfort, and one of the community's most desirable golf course settings. Schedule your private showing today and experience the Stone Creek lifestyle for yourself.
- Listing Status:
- Active
- Date Added:
- July 23, 2026
- Data Last Updated:
- July 27, 2026 at 9:23PM
- Listing Office:
- NEXT GENERATION REALTY OF MARION COUNTY : 352-342-9730
- Listing Agent:
- Deborah Sumey : 352-446-7959
- MLS ID:
- OM728973

- General: LightingRain GuttersSliding Doors
- Style: Craftsman
- Other Structures: EnclosedRear PorchPatioCovered
- Parking: DrivewayGarage Door OpenerGolf Cart Garage
- Roofing: Shingle
- Windows: BlindsDouble Pane WindowsInsulated Windows
- General: BlockConcreteStuccoOneSlab
- Road/Access: Paved
- HOA Amenities: Basketball CourtClubhouseFence RestrictionsFitness CenterGatedPickleball Court(s)PoolRecreation FacilitiesSaunaShuffleboard CourtSpa/Hot TubTennis Court(s)Trail(s)Guard - 24 HourCommon Area TaxesPoolInternetManagementRecreational FacilitiesTrash265.44Monthly
- Originating MLS: Stellar MLS
- County: Marion
- Zoning: PUDSEC 11 TWP 16 RGE 20 PLAT BOOK 010 PAGE 001 STONE CREEK BY DEL WEBB-BUCKHEAD LOT 533489-200-053
- View: Golf Course
- Utilities: Electricity AvailableElectricity ConnectedPrivateSewer AvailableSewer ConnectedUnderground UtilitiesWater AvailableWater Connected
- Water: Private
- Sewer: Private Sewer
- Source: Stellar MLS
- Ownership: Fee Simple
This listing courtesy of Deborah Sumey , NEXT GENERATION REALTY OF MARION COUNTY
Monthly Payment
- Principal & Interest $
- Property Taxes $
- Home Insurance $
- VA Funding Fee $

 New - 17 hours ago