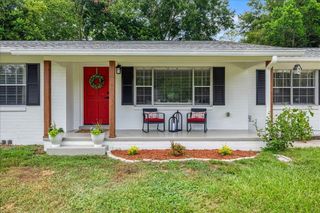
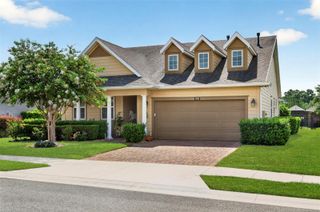
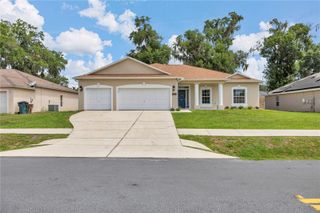
1258 NE 51ST LOOP, Ocala, FL 34479
- 3 beds |
- 3 baths |
- 1,970 sqft
 Single-Family Home
  Built in 2003
  0.5acre lot
 2 car garage
  $213/sqft
  Listed 10 days ago
Property Description
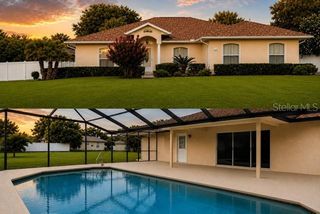
Beautiful 3 bedroom, 2.5 bath pool home situated on a spacious half-acre lot in quiet Summerbrooke neighborhood with a low HOA fee. This inviting split bedroom floor plan offers comfortable living spaces, including a large family room with vaulted ceilings and a wood burning fireplace, separate ding area, and a spacious eat-in kitchen featuring warm wood cabinetry , granite counters with the laundry room directly off the kitchen. The primary suite is generously sized and features a tray ceiling, large walk-in closet, private bath with dual vanities and a Soaking Tub. Flooring includes attractive wood laminate flooring through-out most of the home, with tile and carpet in select areas. Additional features include a side entry garage and an extra storage shed. Enjoy Florida living outdoor with a screened in-ground pool and covered large lanai, out door grill area and attractive vinyl fencing surrounding the backyard. With plenty of space inside and out, this home offers privacy, comfort and convenience in a desirable setting. The roof was recently replace adding peace of mind for large ticket items, conveniently located near shopping, dining, medical and all that Ocala offers this is a beautiful property!
- Listing Status:
- Active
- Date Added:
- June 27, 2026
- Data Last Updated:
- July 6, 2026 at 11:23PM
- Listing Office:
- OCALA HOMES AND FARMS : 352-390-6009
- Listing Agent:
- Carla Lord : 352-266-6181
- MLS ID:
- OM727476

- General: Outdoor Grill
- Style: Florida
- Other Structures: Outdoor KitchenShed(s)PorchRear PorchScreenedCovered
- Pool: FiberglassIn GroundScreen Enclosure
- Parking: Garage Faces Side
- Roofing: Shingle
- Windows: Window Treatments
- General: Cement SidingOneSlab
- Road/Access: Asphalt
- HOA Amenities: Maintenance Grounds350.0Annually
- Originating MLS: Stellar MLS
- County: Marion
- Zoning: R1SEC 29 TWP 14 RGE 22 PLAT BOOK 007 PAGE 036 SUMMERBROOKE BLK B LOT 914970-002-09
- View: Pool
- Fencing: Vinyl
- Utilities: Cable AvailableElectricity ConnectedFire HydrantPhone Available
- Water: Private
- Sewer: Septic Tank
- Source: Stellar MLS
- Ownership: Fee Simple
This listing courtesy of Carla Lord , OCALA HOMES AND FARMS
Monthly Payment
- Principal & Interest $
- Property Taxes $
- Home Insurance $
- VA Funding Fee $

 New - 19 hours ago