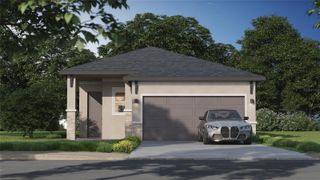
3909 NW 49TH COURT, Ocala, FL 34482
- 2 beds |
- 2 baths |
- 1,956 sqft
 Single-Family Home
 Built in 2018
 6,970sqft lot
 —— car garage
 $178/sqft
 Listed 9 days ago
Property Description
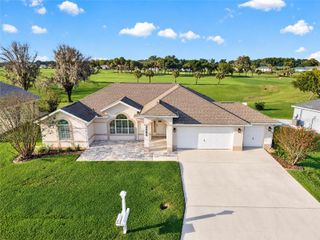
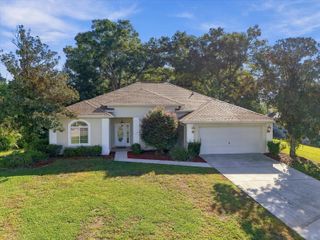
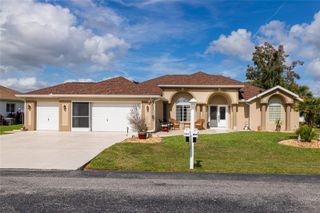
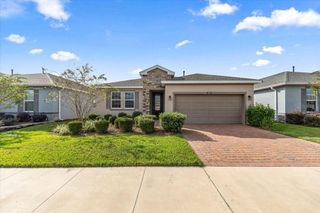
Ocala Preserve, ideally located just minutes from the World Equestrian Center, HITS, OBS, restaurants, and major highways. This beautifully maintained Refresh model by Shea Homes offers comfort, privacy, and an exceptional array of amenities. Situated on an oversized lot at the end of a quiet cul-de-sac in the ALL-AGES area of Ocala Preserve, this home is close to the golf course and dog park. With nearly 2,000 square feet of under-air living space, the thoughtfully designed open floor plan is ideal for entertaining family and friends, while the split-bedroom layout provides privacy and functionality. Step through the front door, you’re welcomed by tile flooring and a neutral color palette. The guest bedroom is located just off the foyer and features large windows and a deep closet. Just down the hall, there is a flex room, complete with French doors. To the left of the foyer, the oversized utility room, with a washer and dryer, additional overhead storage, and access to the two-car garage. At the heart of the home is the impressive gourmet kitchen, designed to be both beautiful and functional. The oversized island features wraparound lower cabinetry and provides plenty of workspace and seating. Granite countertops, thoughtfully designed cabinetry with under-cabinet lighting, a gas cooktop, wall oven. The kitchen flows seamlessly into the great room, creating an inviting setting for everyday living and entertaining. Large sliding glass doors open from the great room to an oversized screened-in porch and extended paver patio, creating an ideal indoor-outdoor living space. Enjoy grilling on the patio while overlooking the fully fenced backyard and lush green lawn. The spacious owner’s suite is situated off the great room and features plush carpeting and an additional bump-out—perfect for a reading nook overlooking the backyard through the large windows. The spa-inspired owner’s bathroom offers dual sinks, generous counter and cabinet space, and a beautifully appointed walk-in shower with floor-to-ceiling tile, glass accents, a seamless glass door, and built-in bench. The extended walk-in closet highly desirable upgrade, complete with a large safe. This turnkey home is loaded with additional features, including: Whole-house Generac generator with dedicated surge protection, Whole-house surge protector, Built-in garage shelving, Garage pre-plumbed for laundry tub, Garage pre-wired for a golf cart, Lanai sun shades, Security system pre-wiring, Irrigation system, natural gas Weber grill, patio table with four chairs, umbrella and several comfy lanai pieces all convey with the home. And then there’s Ocala Preserve itself. The community offers an incredible resort-style lifestyle with a golf course designed by Tripp Davis and PGA Tour star Tom Lehman, along with an impressive selection of amenities and activities. Relax at the spa, work out in the state-of-the-art fitness center, explore miles of community trails by bike, enjoy a friendly game of tennis or pickleball, or take a kayak out on the lake. When it’s time to unwind, enjoy happy hour and good times at the Salted Brick. With its desirable location, oversized cul-de-sac lot, beautifully designed interior, extensive upgrades, and exceptional community amenities, this home offers an opportunity to enjoy the very best of the Ocala lifestyle. Come see everything this exceptional home and discover why Ocala Preserve is one of Ocala's most desirable communities!
- Listing Status:
- Active
- Date Added:
- November 3, 2026
- Data Last Updated:
- November 13, 2026 at 3:22AM
- Listing Office:
- OCALA BROKERS & ASSOCIATES : 352-812-7238
- Listing Agent:
- Jolene Micilcavage : 352-266-1156
- Contact:
- 352-812-7238
- MLS ID:
- OM735169

- General: LightingOutdoor GrillRain GuttersSidewalk
- Roofing: Shingle
- General: HardiPlank TypeFrameOneSlab
- Road/Access: Asphalt
- HOA Amenities: ClubhouseFence RestrictionsFitness CenterGatedGolf CoursePickleball Court(s)PoolRecreation FacilitiesShuffleboard CourtTennis Court(s)Trail(s)PoolInternetMaintenance GroundsRecreational Facilities1584.0Quarterly
- Originating MLS: Stellar MLS
- County: Marion
- Zoning: PUDSEC 33 TWP 14 RGE 21 PLAT BOOK 012 PAGE 137 OCALA PRESERVE PH 7A LOT 11561368-1156-00
- Fencing: Fenced
- Utilities: BB/HS Internet AvailableCable AvailableCable ConnectedElectricity AvailableElectricity ConnectedNatural Gas AvailablePhone AvailableSewer AvailableSewer ConnectedUnderground UtilitiesWater AvailableWater Connected
- Water: None
- Sewer: Public Sewer
- Source: Stellar MLS
- Ownership: Fee Simple
This listing courtesy of Jolene Micilcavage , OCALA BROKERS & ASSOCIATES
Monthly Payment
- Principal & Interest $
- Property Taxes $
- Home Insurance $
- VA Funding Fee $

 New - 21 hours ago