4555 NW 35TH PLACE ROAD, Ocala, FL 34482
- 3 beds |
- 2 baths |
- 1,723 sqft
 Single-Family Home
 Built in 2026
 4,792sqft lot
 —— car garage
 $191/sqft
 Listed 12 days ago
Property Description
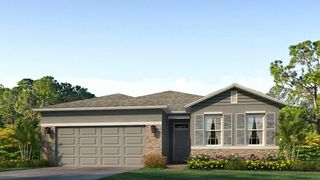
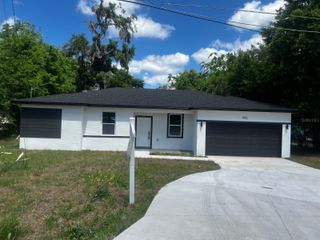
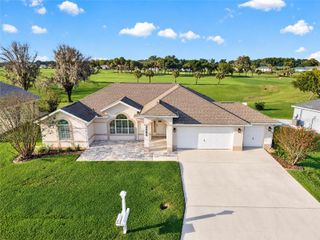
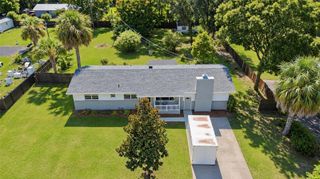
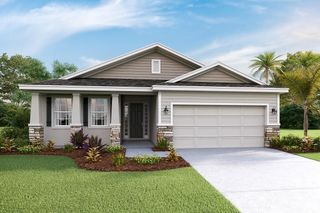
Under Construction. Under Construction**The Bay plan features a flex office space in an inviting and open entry way, leading to an expansive great room, highlighted by an open-concept kitchen with premium finishes, while the primary suite is privately situated and includes spa-like upgrades and a walk-in closet. 2 Bedrooms and a Bath lead down a private hallway for separation and privacy, topped off with a windowed laundry room just off the 2-car garage. This luxurious residence is located in the highly sought-after Sabana Reserve in Ocala, blending everyday comfort with architectural sophistication. Ideally positioned near the World Equestrian Center, located just behind Ocala Preserve, the community offers quick access to I-75, SR-200, US-27, and the Florida Turnpike, and is within a mile of major upcoming and established developments including five-star hotels, a shopping mall, horse stables, UF Health Hospital, and the future Buc-ee’s. The perfect balance of convenience and lifestyle in one of Ocala’s fastest-growing areas. Community amenities will include a pool, open-air pavilion, smaller covered pavilions, pickleball court, playground, dog park, and outdoor grill. One or more photos have been VIRTUALLY STAGED.
- Listing Status:
- Active
- Date Added:
- November 4, 2026
- Data Last Updated:
- November 13, 2026 at 4:21AM
- Listing Office:
- ESTELA REALTY LLC : 305-522-9856
- Listing Agent:
- Liz Trujillo Agosto : 561-425-2213
- Contact:
- 305-522-9856
- MLS ID:
- OM733780

- General: Private EntrancePrivate Yard
- Roofing: Shingle
- General: BlockConcreteStuccoOneBlockSlab
- Road/Access: AsphaltPaved
- HOA Amenities: GatedPickleball Court(s)PlaygroundPoolPool120.0Monthly
- Originating MLS: Stellar MLS
- County: Marion
- Zoning: PUDSEC 34 TWP 14 RGE 21 SR 16613709-001-166
- Utilities: Cable AvailableElectricity AvailableOther
- Water: Public
- Sewer: Public Sewer
- Source: Stellar MLS
- Ownership: Fee Simple
This listing courtesy of Liz Trujillo Agosto , ESTELA REALTY LLC
Monthly Payment
- Principal & Interest $
- Property Taxes $
- Home Insurance $
- VA Funding Fee $

 New - 22 hours ago