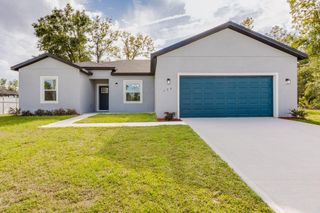
12920 SW 40TH TERRACE, Ocala, FL 34473
- 3 beds |
- 2 baths |
- 1,655 sqft
 Single-Family Home
 Built in 2006
 10,019sqft lot
 1 car garage
 $196/sqft
 Listed 2 days ago
Property Description
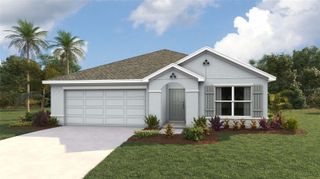
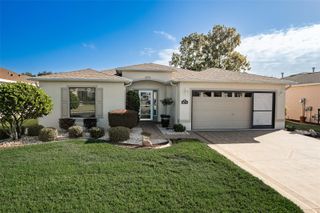
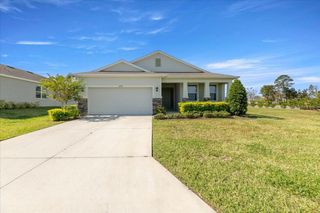
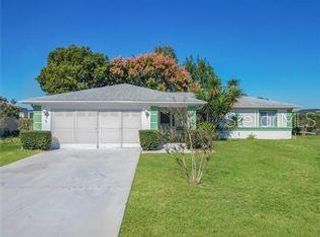
Virtually Staged. Beautifully updated 3-bedroom, 2-bath pool home in desirable SW Ocala with **NO HOA and USDA 100% financing eligibility!** Offering 1,655 sq. ft. of living space, a 2-car garage, and a desirable split-bedroom floor plan, this home is packed with upgrades and move-in ready! Step inside to find luxury vinyl plank flooring and updated baseboards throughout (2026), updated lighting, and a beautifully remodeled kitchen featuring granite countertops, updated cabinetry, and stainless steel appliances. The spacious primary suite offers a private en-suite bathroom complete with **dual sinks, a relaxing garden tub, and a large walk-in shower**. Step outside to your private backyard oasis featuring a spacious screened lanai and a **saltwater, solar-heated swimming pool with an OWNED and FULLY paid-off solar heating system**, perfect for enjoying Florida living year-round! The fully fenced backyard offers fresh landscaping and a 12x24 storage shed for additional storage. Major improvements include a **NEW ROOF (2024), HVAC (2023), septic system (2020), pool (2018), solar pool heating (2020), and updated sliding glass door (2020)**. Additional features include a central vacuum system and exterior paint completed in 2018. Conveniently located just minutes from I-75, shopping, dining, and medical facilities along SR 200. Outdoor enthusiasts will love the nearby access to the Florida Trail and 49th Avenue Trailhead, accessible through a gate at the end of the street, offering opportunities for hiking and biking. **This property may qualify for USDA financing with 0% down for eligible buyers**, making homeownership even more attainable! With extensive updates, a private pool, and NO HOA, this home has so much to offer! Schedule your private showing today! Some photos have been virtually staged and AI generated.
- Listing Status:
- Active
- Date Added:
- November 12, 2026
- Data Last Updated:
- November 13, 2026 at 1:22AM
- Listing Office:
- CRYSTAL SNOOK REAL ESTATE : 352-630-5270
- Listing Agent:
- Karli Raney : 352-427-2403
- Contact:
- 352-630-5270
- MLS ID:
- OM735491

- General: Storage
- Other Structures: Shed(s)StorageFront PorchScreenedPatio
- Pool: In GroundHeatedSalt WaterScreen EnclosureSolar Heat
- Parking: Garage Door Opener
- Roofing: Shingle
- Windows: Blinds
- General: BlockConcreteOneSlab
- Road/Access: Paved
- Originating MLS: Stellar MLS
- County: Marion
- Zoning: R1SEC 03 TWP 17 RGE 21 PLAT BOOK O PAGE 140 MARION OAKS UNIT 7 BLK 1054 LOT 328007-1054-32
- View: Pool
- Fencing: Wood
- Utilities: Cable ConnectedElectricity Connected
- Water: Public
- Sewer: Septic Tank
- Source: Stellar MLS
- Ownership: Fee Simple
This listing courtesy of Karli Raney , CRYSTAL SNOOK REAL ESTATE
Monthly Payment
- Principal & Interest $
- Property Taxes $
- Home Insurance $
- VA Funding Fee $

 New - 20 hours ago