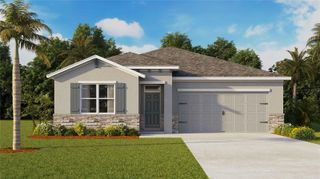
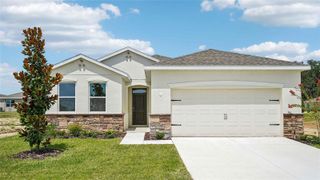
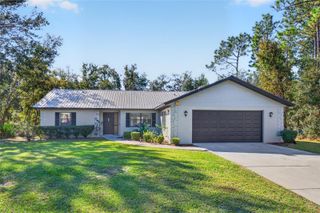
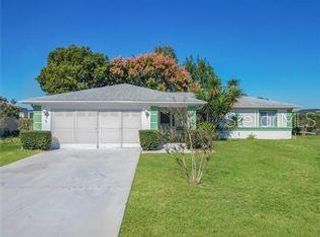
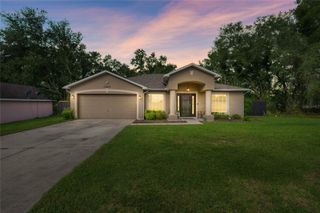
6239 SW 93RD LOOP, Ocala, FL 34476
- 2 beds |
- 2 baths |
- 1,851 sqft
 Single-Family Home
 Built in 2024
 10,019sqft lot
 2 car garage
 $162/sqft
 Listed 1 day ago
Property Description
Welcome to easy Florida living in JB Ranch, a gated 55+ community in Southwest Ocala! Built in 2024 and beautifully maintained, this 2-bedroom, 2-bath home with a dedicated office offers a comfortable, open-concept floor plan designed for everyday living and entertaining. The spacious kitchen features granite countertops, stainless steel appliances, and an open layout that flows seamlessly into the main living and dining areas. Tile flooring extends throughout the main living spaces and bathrooms, while the bedrooms and office feature comfortable carpeting. The separate office provides a flexible space for working from home, hobbies, reading, or whatever suits your lifestyle. Step outside to the screened-in lanai, a wonderful place to enjoy your morning coffee, unwind in the evenings, or simply enjoy Florida's beautiful weather. Additional features include an interior laundry room and an attached two-car garage. Located in the desirable JB Ranch community, residents enjoy gated access, a community swimming pool, and a welcoming neighborhood atmosphere. Conveniently situated near shopping, dining, medical facilities, and access to Ocala's greenways and outdoor recreation, this home offers the perfect combination of comfort, convenience, and low-maintenance Florida living. Whether you're looking for a full-time residence, a seasonal retreat, or a place to enjoy your next chapter, this Southwest Ocala home is ready to welcome you!
- Listing Status:
- Active
- Date Added:
- November 11, 2026
- Data Last Updated:
- November 13, 2026 at 12:23AM
- Listing Office:
- BOFFO REAL ESTATE GROUP LLC : 352-427-1072
- Listing Agent:
- Sarah Cooke : 352-552-3715
- Contact:
- 352-427-1072
- MLS ID:
- OM735574

- Roofing: Shingle
- General: StuccoOneSlab
- Road/Access: Asphalt
- HOA Amenities: GatedPoolMaintenance Grounds197.0Monthly
- Originating MLS: Stellar MLS
- County: Marion
- Zoning: PUDSEC 20 TWP 16 RGE 21PLAT BOOK 015 PAGE 064JB RANCH SUBDIVISION PHASE 2ALOT 7935700-02-079
- Utilities: Public
- Water: Public
- Sewer: Public Sewer
- Source: Stellar MLS
- Ownership: Fee Simple
This listing courtesy of Sarah Cooke , BOFFO REAL ESTATE GROUP LLC
Monthly Payment
- Principal & Interest $
- Property Taxes $
- Home Insurance $
- VA Funding Fee $

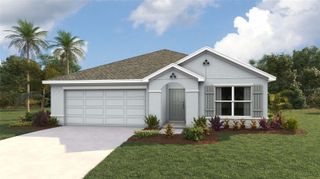
 New - 19 hours ago