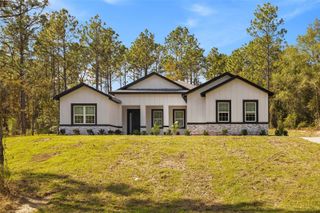
13187 SW 52 LANE ROAD, Ocala, FL 34481
- 4 beds |
- 3 baths |
- 2,700 sqft
 Single-Family Home
 Built in 2026
 1.16acre lot
 2 car garage
 $241/sqft
 Listed 28 days ago
Property Description
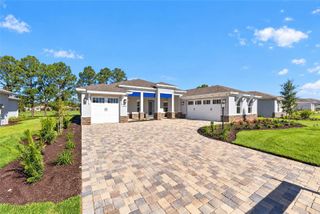
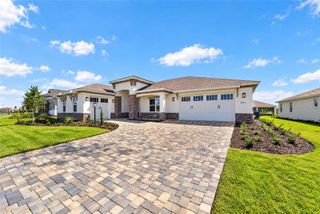
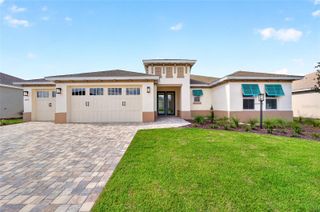
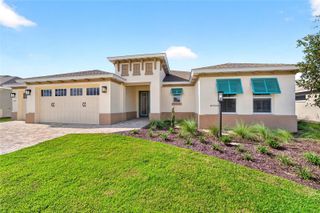
Exceptional newly completed 4-bedroom, 3-bath luxury residence, nestled on a generous 1.16-acre lot in the ever growing Rolling Hills area. Complete with a side-entry 2-car garage, this impressive property has the space, sophistication, and a country-like lifestyle you've been dreaming of. From the moment you step inside, the attention to detail is unmistakable. Porcelain tile flooring flows throughout, complemented by elegant crown molding and tray ceilings that add architectural character and charm. The state-of-the-art gourmet kitchen is designed to impress with its oversized island, soft-close cabinetry, quartz countertops, stainless steel appliances, a convenient breakfast counter for a quick after school snack or morning coffee. Whether preparing an intimate dinner or entertaining a crowd, this kitchen delivers. The principal suite is your personal retreat, featuring a tray ceiling, walk-in closets, and a spa-inspired bathroom where a standalone soaking tub and oversized shower invites you to unwind. French doors from the primary suite open to the rear patio, creating a seamless connection between indoor comfort and outdoor living. A built-in gas fireplace adds warmth and ambiance to the living space, setting the stage for cozy evenings. And then there's the showstopper! The exquisite bonus room, complete with beautiful bay windows, a tray ceiling, and an expansive open layout, offers extraordinary versatility. Envision your own private home theater, an incredible family entertainment center, a game room, a creative studio, or even an elegant ballroom for hosting unforgettable celebrations. The possibilities are endless. Step outside to the covered rear patio, where a tongue-and-groove ceiling adds a touch of custom craftsmanship. Overlooking the expansive, private backyard, this inviting space is ideal for a weekend barbecues, evening gatherings, or simply enjoying the peace and privacy of your own slice of Florida paradise. Spend your days exploring the crystal-clear waters of the nearby Rainbow River, renowned for swimming, kayaking, and tubing, or enjoy leisurely weekends discovering the charm of Historic Downtown Dunnellon, with its unique antique shops, local galleries, and welcoming riverfront eateries. Here, you can embrace the beauty of nature while remaining connected to the conveniences and attractions that make this area so desirable. This home allows you room to breathe, entertain, and dream. This is more than a beautiful home—it's an opportunity to enjoy luxury living with a country-inspired feel and the best of Florida's outdoor lifestyle.
- Listing Status:
- Active
- Date Added:
- October 16, 2026
- Data Last Updated:
- November 13, 2026 at 6:20PM
- Listing Office:
- TCT REALTY GROUP LLC : 352-895-9044
- Listing Agent:
- Romel Camacho : 352-229-2986
- Contact:
- 352-895-9044
- MLS ID:
- OM734149

- General: LightingOther
- Other Structures: PatioCovered
- Parking: Driveway
- Roofing: Shingle
- Windows: Bay Window(s)
- General: BlockStuccoOneSlab
- Road/Access: AsphaltDirt
- Originating MLS: Stellar MLS
- County: Marion
- Zoning: R1SEC 06 TWP 16 RGE 20 PLAT BOOK L PAGE 047 ROLLING HILLS UNIT 4 BLK 134 LOT 2 W 1/23494-134-002
- Utilities: Electricity Available
- Water: Well
- Sewer: Septic Tank
- Source: Stellar MLS
- Ownership: Fee Simple
This listing courtesy of Romel Camacho , TCT REALTY GROUP LLC
Monthly Payment
- Principal & Interest $
- Property Taxes $
- Home Insurance $
- VA Funding Fee $


 New - 12 hours ago