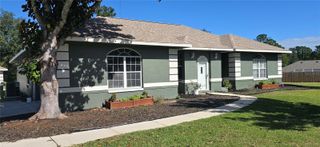
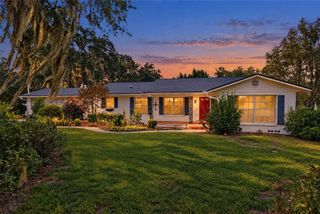
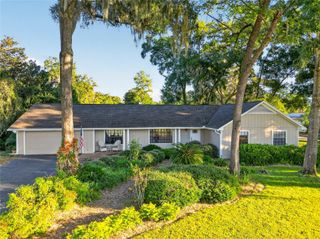
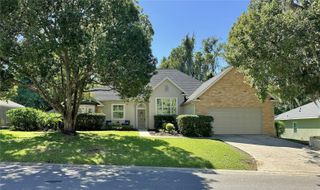
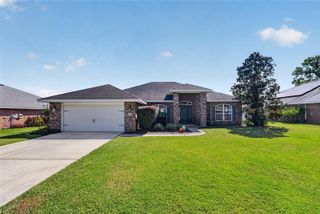
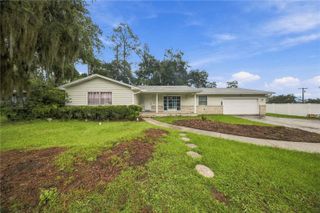
1408 NE 42ND AVENUE, Ocala, FL 34470
- 4 beds |
- 2 baths |
- 2,784 sqft
 Single-Family Home
 Built in 1980
 0.38acre lot
 2 car garage
 $143/sqft
 Listed 21 days ago
Property Description
Step right into effortless living, move-in-ready retreat! Spanning a generous 2,784 square feet on a private, tree-lined 0.38-acre lot, this home delivers the ultimate combination of modern comfort, flexible space, and absolute freedom with zero HOA restrictions or fees. Bring your toothbrush and start living instantly, as all stylish furnishings are included with the highest and best offer. The seamless open floor plan connects a spacious living room, dining area, dedicated home office, and a chef-inspired kitchen featuring stainless steel appliances, abundant cabinetry, and expansive counter space. Unwind in the newly updated primary suite complete with modern dual sinks and designer finishes, while three additional oversized bedrooms provide endless options for family, guests, or a home gym. A dedicated laundry area with a folding station that adds daily convenience, while the massive back patio and mature landscaping create the ideal setting for outdoor entertaining and relaxation. Located in a peaceful setting just 15 to 20 minutes from the world-renowned World Equestrian Center, top dining, and shopping, turnkey homes with this much land and NO HOA move fast—schedule your private tour today before it’s gone!
- Listing Status:
- Active
- Date Added:
- October 26, 2026
- Data Last Updated:
- November 13, 2026 at 4:21AM
- Listing Office:
- COLDWELL REALTY SOLD GUARANTEE : 352-209-0000
- Listing Agent:
- Scott Coldwell : 352-209-0000
- Contact:
- 352-209-0000
- MLS ID:
- OM734533

- General: Storage
- Other Structures: Rear Porch
- Parking: DrivewayOversized
- Roofing: Shingle
- General: BlockStuccoOneSlab
- Road/Access: Paved
- Originating MLS: Stellar MLS
- County: Marion
- Zoning: O1SEC 11 TWP 15 RGE 22 COM SW COR NE 1/4 N 146.57 FT TO POB N 148 FT E 111.83 FT S 147.41 FT W 111.88 FT TO POB27026-001-00
- View: Trees/Woods
- Fencing: Chain LinkWood
- Utilities: Electricity ConnectedPublicSewer Connected
- Water: Public
- Sewer: Public Sewer
- Source: Stellar MLS
- Ownership: Fee Simple
This listing courtesy of Scott Coldwell , COLDWELL REALTY SOLD GUARANTEE
Monthly Payment
- Principal & Interest $
- Property Taxes $
- Home Insurance $
- VA Funding Fee $