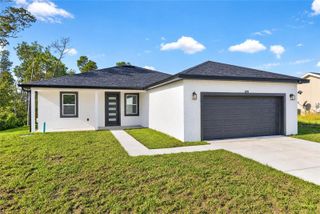
15139 SW 54TH AVENUE ROAD, Ocala, FL 34476
- 4 beds |
- 2 baths |
- 1,820 sqft
 Single-Family Home
 Built in 2026
 10,019sqft lot
 2 car garage
 $176/sqft
 Listed 6 days ago
Property Description
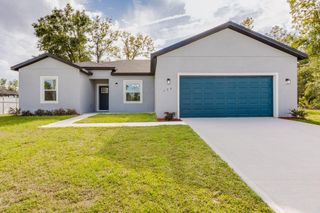
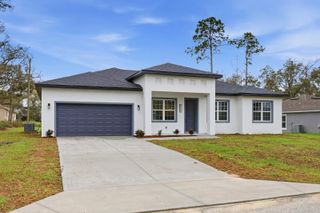
Brand-new, never-occupied construction in Ocala! Be the first owner of this beautiful modern 4-bedroom, 2-bathroom home featuring an open-concept floor plan, contemporary design, and excellent finishes throughout. The inviting kitchen comes fully equipped with appliances, a spacious center island, and breakfast bar, seamlessly connecting to the living and dining areas—perfect for entertaining and everyday living. Enjoy stylish vinyl flooring, a spacious 2-car garage, and covered front and rear patio areas for outdoor relaxation. Offering 1,820 sq. ft. of heated living space, this home combines comfort, functionality, and modern style. Conveniently located near shopping, dining, and everyday essentials, including Publix at Cherrywood Market and Walmart Neighborhood Market on SW Highway 200. Don't miss the opportunity to own this never-lived-in home!
- Listing Status:
- Active
- Date Added:
- November 10, 2026
- Data Last Updated:
- November 13, 2026 at 1:22AM
- Listing Office:
- WRA BUSINESS & REAL ESTATE : 407-512-1008
- Listing Agent:
- Victor Kubrusly : 754-304-4750
- Contact:
- 407-512-1008
- MLS ID:
- O6455649

- General: GardenLightingSidewalk
- Style: Ranch
- Other Structures: Front PorchRear PorchPatioCovered
- Parking: Garage Door Opener
- Roofing: Shingle
- General: BlockStuccoOneSlab
- Road/Access: Asphalt
- Originating MLS: Stellar MLS
- County: Marion
- Zoning: R1SEC 21 TWP 17 RGE 21 PLAT BOOK O PAGE 164 MARION OAKS UNIT 9 BLK 1176 LOT 118009-1176-11
- Utilities: BB/HS Internet AvailableCable AvailableElectricity AvailableWater Available
- Water: Public
- Sewer: Septic Tank
- Source: Stellar MLS
- Ownership: Fee Simple
This listing courtesy of Victor Kubrusly , WRA BUSINESS & REAL ESTATE
Monthly Payment
- Principal & Interest $
- Property Taxes $
- Home Insurance $
- VA Funding Fee $

 New - 20 hours ago