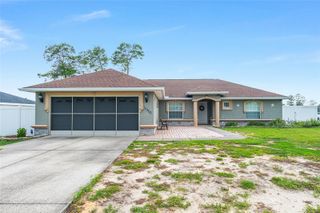
15680 SW 13TH CIRCLE, Ocala, FL 34473
- 2 beds |
- 2 baths |
- 1,917 sqft
 Single-Family Home
  Built in 2006
  7,405sqft lot
 2 car garage
  $160/sqft
  Listed 8 months ago
Property Description
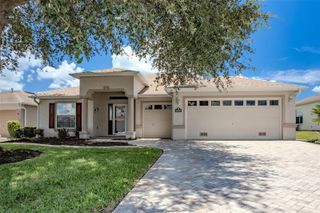
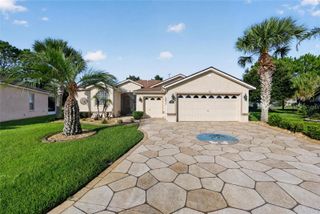
Custom Cedar Key II with 1,917 sq ft, oversized Florida room, gas fireplace, NEW ROOF (2022) with warranty and a landscaped outdoor retreat. Located in the gated 55+ community of SummerGlen, this expanded 2-bedroom, 2-bath home offers a rare combination of space, comfort, and energy-efficient upgrades. The standout feature is the oversized enclosed Florida room, creating additional living space while overlooking a private, professionally designed landscape complete with a water fountain and patio area featuring gas hookups for a fireplace or grill. Inside, the open floor plan features luxury vinyl plank flooring, central vacuum, a gas fireplace, dining area, breakfast nook, and a spacious flex room that can easily serve as a den, office, hobby room, or potential third bedroom. The primary suite was enlarged during construction, providing additional comfort and functionality. Other recent improvements include lifetime warranty energy-efficient windows (2021), gas water heater (2021), and Four solar tubes bring abundant natural light throughout the home. Additional features include an insulated garage with retractable screen door, extra insulation package for improved efficiency, attic flooring for storage, indoor laundry room, multiple TV outlets, and prewired cabinet lighting. SummerGlen residents enjoy championship golf, a resort-style pool, fitness center, tennis, pickleball, clubhouse activities, and an on-site restaurant. HOA includes lawn maintenance, high-speed 1 Gbps internet, cable with 125+ channels, popular streaming services, trash service, and a $30 monthly restaurant credit.
- Listing Status:
- Active
- Date Added:
- November 15, 2025
- Data Last Updated:
- July 28, 2026 at 6:21AM
- Listing Office:
- RE/MAX PREMIER REALTY : 352-732-3222
- Listing Agent:
- Mary Johnson : 352-817-1234
- MLS ID:
- OM713554

- Other Structures: Front PorchScreenedCovered
- Roofing: Shingle
- Windows: ENERGY STAR Qualified WindowsLow-Emissivity Windows
- General: BlockOneSlab
- Road/Access: Asphalt
- HOA Amenities: Cable TVClubhouseFitness CenterGatedGolf CoursePickleball Court(s)PoolRecreation FacilitiesShuffleboard CourtSpa/Hot TubTennis Court(s)Guard - 24 HourCable TVPoolInternetMaintenance GroundsPrivate RoadRecreational FacilitiesSecurityTrash390.0Monthly
- Originating MLS: Stellar MLS
- County: Marion
- Zoning: PUDSEC 24 TWP 17 RGE 21 PLAT BOOK 009 PAGE 104 SUMMERGLEN PHASE 3 LOT 4574464-300-457
- Utilities: Cable ConnectedElectricity ConnectedNatural Gas ConnectedPublicSewer Connected
- Water: Public
- Sewer: Public Sewer
- Source: Stellar MLS
- Ownership: Fee Simple
This listing courtesy of Mary Johnson , RE/MAX PREMIER REALTY
Monthly Payment
- Principal & Interest $
- Property Taxes $
- Home Insurance $
- VA Funding Fee $