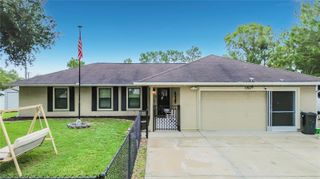
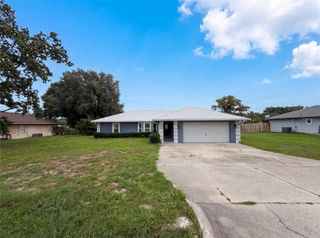
17 FIR DRIVE TRACE, Ocala, FL 34472
- 4 beds |
- 3 baths |
- 2,220 sqft
 Single-Family Home
  Built in 2006
  0.29acre lot
 2 car garage
  $137/sqft
  Listed 2 months ago
Property Description
Wonderful 2 story family home with 4 bedrooms and 2.5 Bathrooms. As you walk in the home you see the grand entryway with staircase and high ceiling with an abundance of natural light. To the left is the family room that leads into the heart of the home, the kitchen. The kitchen features all wood cabinets with ample storage, large pantry, and a center island that offers extra counter space. Right off the kitchen is the dining area and the living room. There is one bedroom downstairs and a guest half bathroom. Upstairs there is a landing area perfect for an entertainment area and 2 bedrooms with a full bathroom. Upstairs also has the large primary bedroom with his and her walk-in closets, en-suite, garden tub and walk-in shower. The back yard area is completely fenced in with a large porch perfect the sunshades for entertaining. There is also a shed for extra storage This home has had recent updates that include a new roof in 2026 with a 25-year shingle certification and transferable warranty, fresh paint throughout, 2021 HVAC, and fully owned solar panels installed in 2017, complete with new 2026 brackets, a paid-in-full, transferable warranty with 16 years remaining, to keep the utility costs low!
- Listing Status:
- Pending
- Date Added:
- May 22, 2026
- Data Last Updated:
- July 28, 2026 at 6:21AM
- Listing Office:
- COLDWELL BANKER ELLISON REALTY O : 352-732-8350
- Listing Agent:
- Darla Priest : 352-816-0887
- MLS ID:
- OM725258

- General: Ceiling Fans(s)Eat-in KitchenHigh CeilingsPrimaryBedroom UpstairsWalk-In Closet(s)Window Treatments
- Appliances: CooktopDishwasherElectric Water HeaterMicrowaveRangeRefrigerator
- Laundry: InsideLaundry Room
- Flooring: CarpetCeramic Tile
- A/C: Central Air
- Heating: CentralElectricHeat Pump
- Eco/Green Feature: Solar Energy Storage On SiteSolar
- General: LightingSliding Doors
- Style: Ranch
- Other Structures: Shed(s)Rear Porch
- Parking: DrivewayGarage Door Opener
- Roofing: Shingle
- Windows: Window Treatments
- General: BlockStuccoTwoSlab
- Road/Access: Paved
- Originating MLS: Stellar MLS
- County: Marion
- Zoning: R1SEC 32 TWP 15 RGE 23 PLAT BOOK J PAGE 161 SILVER SPRINGS SHORES UNIT 20 BLK 400 LOT 209020-0400-20
- Fencing: Chain Link
- Utilities: Cable ConnectedElectricity ConnectedPhone Available
- Water: Well
- Sewer: Septic Tank
- Source: Stellar MLS
- Ownership: Fee Simple
This listing courtesy of Darla Priest , COLDWELL BANKER ELLISON REALTY O
Monthly Payment
- Principal & Interest $
- Property Taxes $
- Home Insurance $
- VA Funding Fee $