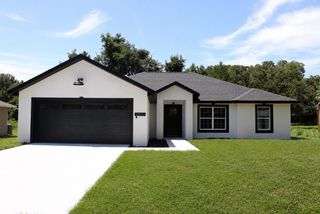
1708 SW 155TH PLACE ROAD, Ocala, FL 34473
- 3 beds |
- 2 baths |
- 1,676 sqft
 Single-Family Home
  Built in 2006
  9,583sqft lot
 2 car garage
  $168/sqft
  Listed 1 year ago
Property Description
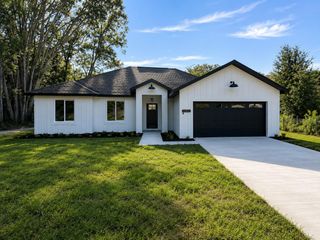
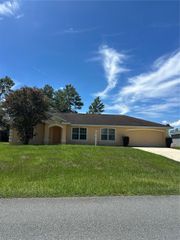
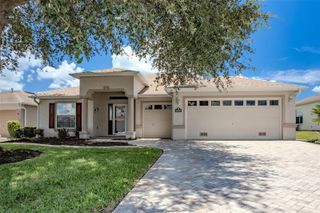
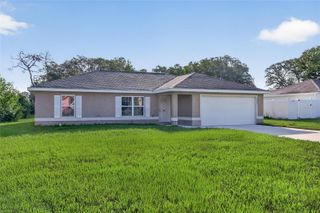
Stunning Garden Paradise - 3 Bedroom, 2 Bath Melbourne Floorplan Lets You Discover Your Dream Home In This Exceptional Property! Magnificent 3/2 Open Style Floorplan Showcases The Perfect Blend Of Comfort And Elegance On A Coveted Corner Lot. Step Inside To Experience The Seamless Flow Of Modern Living With No Carpet Throughout - Only Beautiful Laminate Wood Flooring And Tile That Creates Warmth And Sophistication In Every Room. The Heart Of This Home Features A Gourmet Kitchen Adorned With Stunning Tiled Granite Countertops And Premium Stainless Steel Appliances That Will Inspire Your Culinary Adventures. The Open Design Creates An Inviting Atmosphere Perfect For Both Intimate Family Dinners And Entertaining. Retreat To The Spacious Primary Bedroom, Generously Sized To Accommodate A King Bed With Room To Spare, While The Well-Appointed Guest Rooms Offer The Same Luxurious Space For Visiting Family And Friends. Enjoy Plenty of Storage And Additional Counter Space in The Well Designed Laundry Room That Includes Front Load Washer/Dryer Set-Up. Step Outside To Your Own Private Oasis - A Rear Birdcage Sanctuary Nestled Within A True Gardener's Paradise Of Meticulously Curated Landscaping. This Outdoor Haven Provides The Perfect Setting For Morning Coffee, Evening Relaxation, Or Hosting Memorable Gatherings. This Meticulously Maintained Home Boasts An Impressive Array Of Recent Premium Updates Including A Front Load Washer And Dryer From 2022, An Updated Water Heater From 2023, And A Water Softener System Installed In March 2021. The Property Features A Brand New Roof And Downspouts Completed In March 2024, Along With A Complete Full House Gutter System Installed In August 2024. The Kitchen Has Been Enhanced With A Modern Refrigerator Added In August 2024, An Updated Microwave From March 2025, New Dishwasher July 2025, And A Gas Water Heater September 2025. In Addition, All Windows and Sliders Provide Sun/Hurricane Film. This Exceptional Property Combines The Tranquility Of A Corner Lot With The Convenience Of Modern Amenities And Recent Updates. Don't Miss This Rare Opportunity To Own A Slice Of Paradise Where Every Detail Has Been Thoughtfully Considered For Your Comfort And Enjoyment! SummerGlen Lot 431.
- Listing Status:
- Active
- Date Added:
- July 26, 2025
- Data Last Updated:
- July 28, 2026 at 2:23AM
- Listing Office:
- DISCOVER FLORIDA REALTY GROUP LLC : 352-572-5289
- Listing Agent:
- Melissa Powell : 352-572-5289
- MLS ID:
- OM705587

- Other Structures: Rear PorchScreenedPatio
- Pool: Other
- Parking: DrivewayGarage Door Opener
- Roofing: Shingle
- General: BlockConcreteStuccoOneSlab
- Road/Access: Paved
- HOA Amenities: Cable TVClubhouseFence RestrictionsFitness CenterGatedGolf CoursePickleball Court(s)PlaygroundPoolRecreation FacilitiesShuffleboard CourtSpa/Hot TubTennis Court(s)Cable TVPoolInternetPrivate RoadTrash390.0Monthly
- Originating MLS: Stellar MLS
- County: Marion
- Zoning: PUDSEC 24 TWP 17 RGE 21 PLAT BOOK 009 PAGE 104 SUMMERGLEN PHASE 3 LOT 4314464-300-431
- Utilities: Cable ConnectedElectricity ConnectedNatural Gas Connected
- Water: Public
- Sewer: Public Sewer
- Source: Stellar MLS
- Ownership: Fee Simple
This listing courtesy of Melissa Powell , DISCOVER FLORIDA REALTY GROUP LLC
Monthly Payment
- Principal & Interest $
- Property Taxes $
- Home Insurance $
- VA Funding Fee $

 New - 3 days ago