1718 SW 27TH STREET, Ocala, FL 34471
- 5 beds |
- 5 baths |
- 4,087 sqft
 Single-Family Home
  Built in 2006
  0.69acre lot
 2 car garage
  $252/sqft
  Listed 9 months ago
Property Description
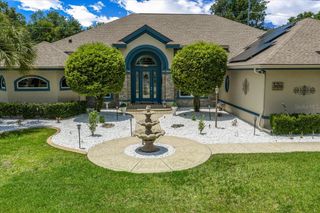
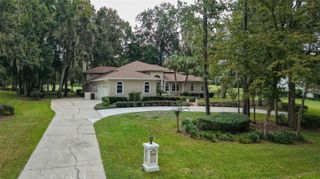
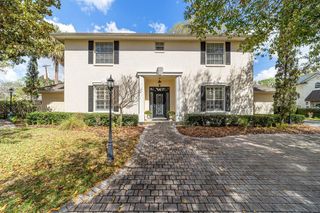
One or more photo(s) has been virtually staged. BRAND NEW PRICE!!! - Welcome Home to 1718 SW 27th Street, Ocala, FL 34471 — located in the highly desirable White Oak Village subdivision. This stunning French Manor–style residence offers 5 bedrooms, 4.5 bathrooms, an office, and a flex room / Gym / In-law Suite across 4,087 sq. ft. of finished living space (5,440 sq. ft. under roof). Step through the custom wood-arched entry doors into your private courtyard oasis, featuring a spectacular walk-in swimming pool, two-sided fireplace, and a fully equipped entertainment room with double-door access to the great room, dining area, and gourmet kitchen. The soaring two-story great room is filled with natural light and showcases elegant architectural details and an open-concept layout that blends luxury and comfort. The chef’s kitchen features rich wood cabinetry, granite countertops, a spacious island, and stainless-steel appliances. A charming breakfast nook surrounded by built-in cabinetry overlooks the sparkling pool, creating a perfect space for morning coffee. The main-level primary suite includes two walk-in closets and a spa-inspired ensuite with dual vanities, granite countertops, a jetted soaking tub, custom glass walk-in shower, and direct access to the pool and courtyard. A dedicated home office offers inspiring views of the screened pool area, while a flexible layout allows for multiple living and entertaining options. Upstairs, three additional bedrooms each feature private balconies overlooking the property’s serene surroundings. The flex room / Gym / In-law Suite with a private entrance ensures comfort and privacy for guests or extended family. The resort-style courtyard is truly an entertainer’s paradise—complete with a newly resurfaced waterfall pool, two brand-new pool pumps (2025), and solar/gas pool heating for year-round enjoyment. Relax by the gas fireplace, unwind in the built-in jacuzzi, or host gatherings in multiple lounging areas. Additional features include built-in ceiling speakers, a formal dining room with bar area, and a spacious garage with an electric vehicle charger for modern convenience. Blending timeless elegance with modern amenities, this exceptional home offers a rare opportunity to enjoy refined living and effortless entertaining in one of Ocala’s most sought-after communities. Residents of the White Oak Village / Cala Hills community enjoy access to a full-amenity clubhouse, fitness center, and tennis courts. Just minutes from shopping, dining and downtown Ocala’s vibrant restaurant scene, with access to tranquil outdoor spots like Sholom Park, and approximately 20-minute drive to the renowned World Equestrian Center – Ocala complex, offering upscale dining, shopping, events and resort-style amenities. Schedule your private showing today.
- Listing Status:
- Active
- Date Added:
- October 29, 2025
- Data Last Updated:
- July 28, 2026 at 12:23AM
- Listing Office:
- KELLER WILLIAMS CORNERSTONE RE : 352-369-4044
- Listing Agent:
- Mark Laing : 703-342-2540
- MLS ID:
- OM712380

- General: BalconyCourtyardFrench DoorsGardenPrivate MailboxSidewalkSliding DoorsHeatedIn Ground
- Style: CustomFrench Provincial
- Other Structures: Guest HouseRear PorchScreenedCovered
- Pool: GuniteHeatedIn GroundScreen EnclosureSolar Heat
- Parking: DrivewayGarage Door OpenerGarage Faces SideGround Level
- Roofing: Tile
- Windows: BlindsDisplay Window(s)Double Pane WindowsShadesShuttersWindow Treatments
- General: StoneStuccoFrameTwoSlab
- Road/Access: Asphalt
- HOA Amenities: Tennis Court(s)110.0Monthly
- Originating MLS: Stellar MLS
- County: Marion
- Zoning: PD04SEC 25 TWP 15 RGE 21 PLAT BOOK 006 PAGE 118 WHITE OAK VILLAGE PHASE II BLK E LOT 282358-005-028
- View: GardenPoolTrees/Woods
- Fencing: Vinyl
- Utilities: Cable ConnectedElectricity ConnectedNatural Gas ConnectedSewer ConnectedWater Connected
- Water: Public
- Sewer: Public Sewer
- Source: Stellar MLS
- Ownership: Fee Simple
This listing courtesy of Mark Laing , KELLER WILLIAMS CORNERSTONE RE
Monthly Payment
- Principal & Interest $
- Property Taxes $
- Home Insurance $
- VA Funding Fee $