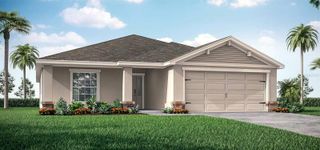
1728 NW 44TH COURT ROAD, Ocala, FL 34482
- 4 beds |
- 3 baths |
- 2,039 sqft
 Single-Family Home
 Built in 2023
 0.25acre lot
 2 car garage
 $154/sqft
 Listed 9 days ago
Property Description
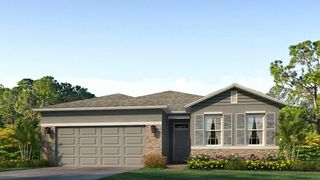
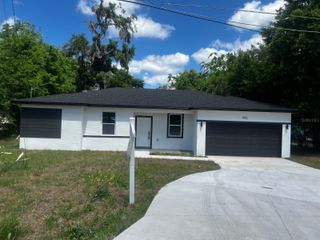
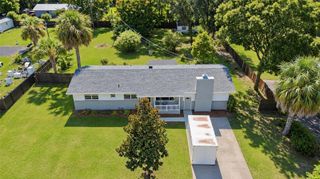
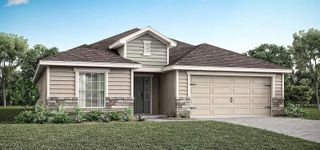
Short Sale. Short Sale. Discover spacious, light-filled living in Northwest Ocala at 1728 NW 44th Court Road! This four-bedroom, three-bathroom home offers just under 2,100 square feet on a quarter-acre lot with only one adjoining side neighbor. A long entry foyer introduces a thoughtfully arranged floor plan, with two guest bedrooms and a full bathroom near the front, followed by a third guest bedroom with its own bathroom—offering flexibility for visitors, a home office, or everyday living. The foyer continues to open into a bright, open-concept kitchen, dining, and living area designed for gathering and entertaining. Featuring modern white cabinetry, stainless steel appliances, abundant cabinet storage, and a large island, the kitchen anchors the main living space while keeping everyone connected. The oversized primary suite provides a spacious retreat with a walk-in closet, soaking tub, separate shower, and dual vanities. Sliding glass doors lead to a screened rear porch, extending the living space outdoors for morning coffee or relaxing evenings. This Northwest Ocala location offers convenient access to I-75 and the World Equestrian Center, with its equestrian events, dining, shopping, and year-round entertainment, plus access to downtown Ocala and the shopping and restaurants along State Road 200. With four bedrooms, three full bathrooms, and inviting indoor and outdoor gathering spaces, this Ocala home offers room to spread out in a convenient Central Florida location.
- Listing Status:
- Active
- Date Added:
- November 3, 2026
- Data Last Updated:
- November 13, 2026 at 4:21AM
- Listing Office:
- ASHLEY YATES REALTY : 352-817-3804
- Listing Agent:
- Ashley Yates, PA : 352-817-3804
- Contact:
- 352-817-3804
- MLS ID:
- OM735101

- General: LightingRain GuttersSidewalk
- Style: Florida
- Other Structures: EnclosedRear PorchScreened
- Parking: DrivewayGround LevelOff Street
- Roofing: Shingle
- General: HardiPlank TypeOneSlab
- Road/Access: Paved
- HOA Amenities: 582.0Annually
- Originating MLS: Stellar MLS
- County: Marion
- Zoning: R1AASEC 10 TWP 15 RGE 21 PLAT BOOK 015 PAGE 135 HEATH PRESERVE PHASE 1 & 2 LOT 212167-001-021
- View: Trees/Woods
- Utilities: Electricity Connected
- Water: Public
- Sewer: Public Sewer
- Source: Stellar MLS
- Ownership: Fee Simple
This listing courtesy of Ashley Yates, PA , ASHLEY YATES REALTY
Monthly Payment
- Principal & Interest $
- Property Taxes $
- Home Insurance $
- VA Funding Fee $

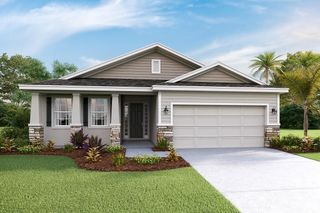
 New - 22 hours ago