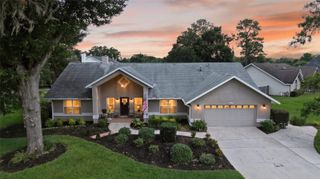
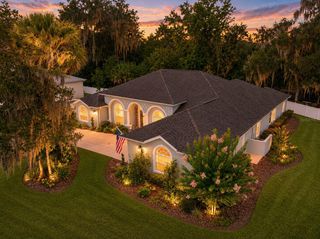
1818 SE 37TH PLACE, Ocala, FL 34471
- 4 beds |
- 3 baths |
- 2,911 sqft
 Single-Family Home
  Built in 1999
  0.48acre lot
 2 car garage
  $215/sqft
  Listed 2 months ago
Property Description
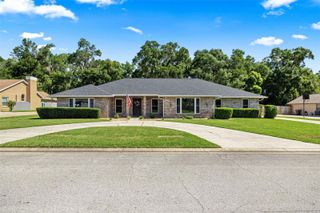
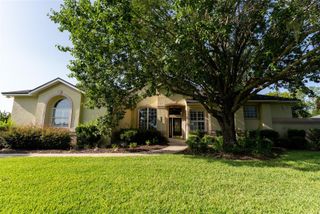
Under contract-accepting backup offers. ROSEWOODS POOL HOME!-- We are so excited to introduce 1818 SE 37th Place, a concrete block custom-built, one-owner home located in Southeast Ocala's established neighborhood- Rosewoods. This gorgeous property sits proudly on a cul-de-sac, the .48-acre corner lot handpicked by its owner prior to construction. Enter through the stunning wooden double doors to the foyer of this 4 bedroom/ 3.5 bath, 2,911 square foot home. The first of two living spaces located here, which includes a formal dining room, stunning pool views, cathedral ceilings, and a half bath. A true split floor plan, the primary bedroom suite sits on the right side of your home- this is a 19x17 bedroom with windows and private sliding door access to the pool, and ensuite bath boasting dual vanities, a makeup station, lovely soaker tub, step-in shower, and private toilet. Relax in the natural light that pours in to this spa-like space. The huge walk-in closet features cherry custom cabinetry; and, getting ready for the day feels luxurious here. Back through the living room and formal dining room is the open-concept kitchen and family room spaces, all sitting on beautiful newer wood-like tile floors. The kitchen is the heart of the home offering eat-in dining space, stainless steel appliances, pantry, built-ins, and breakfast area. Just off of the family room is the first of 3 large guest bedrooms that can fit King-sized beds, provide closet space, and have ceiling fans, window treatments, and privacy. There is a full bath with tub/ shower combo sitting between two of the bedrooms, plus another full bath with step-in shower with exterior door for pool access. Enjoy indoor laundry with LG Washer/ Dryer to convey, additional sink and cabinetry, and 2-car garage with painted concrete floors, and more built-in storage spaces with electric. The garage is home to the 80-gallon hot water heater, central vacuum system, HVAC with black light, and BRAND NEW SIEMENS 200-amp ELECTRICAL PANEL (just installed in 2026). Located under a screen-enclosed birdcage, the heated pool and spa is one-of-a kind- spend your days relaxing on the refinished pool deck, enjoy grilling here, and make a splash all Summer! The pool alarms on sliding glass doors keep pets and loved-ones safe. Rosewoods is a low-HOA neighborhood in SE Ocala- your $200/ annual dues covers the front entrance and exterior board fencing. FULL-HOME GENERATOR; ROOF (2022); Electrical Panel (2026); In-county limits, NO FLOOD ZONE, utilities include public water and sewer, and trash/ recycling and yard debris pickup on Wednesdays through the City of Ocala. Luxurious, functional, and meticulously-kept are just three ways to describe this show-stopper home. You've been searching for this so don't miss it!
- Listing Status:
- Pending
- Date Added:
- May 22, 2026
- Data Last Updated:
- July 28, 2026 at 12:23AM
- Listing Office:
- WHITEHOUSE PREMIER REALTY : 352-572-4018
- Listing Agent:
- Emily White : 352-572-4018
- MLS ID:
- OM723421

- General: Built-in FeaturesCeiling Fans(s)Eat-in KitchenHigh CeilingsKitchen/Family Room ComboOpen FloorplanPrimary Bedroom Main FloorThermostatVaulted Ceiling(s)Walk-In Closet(s)Window Treatments
- Appliances: DishwasherDisposalDryerElectric Water HeaterMicrowaveRangeRefrigeratorWasher
- Laundry: Electric Dryer HookupInsideLaundry RoomWasher Hookup
- Flooring: CarpetTile
- A/C: Central Air
- Heating: ElectricHeat Pump
- Fireplace: Family RoomFireplace
- General: Private MailboxPrivate YardRain GuttersSliding DoorsSprinkler MeteredHeatedIn Ground
- Style: FloridaTraditional
- Other Structures: PorchFront PorchRear PorchScreenedCovered
- Pool: GuniteHeatedIn GroundScreen EnclosureTile
- Parking: CoveredDrivewayGarage Door OpenerGarage Faces RearGround Level
- Roofing: Shingle
- Windows: Window Treatments
- General: BlockConcreteStuccoOneSlab
- Road/Access: ConcretePaved
- HOA Amenities: 200.0Annually
- Originating MLS: Stellar MLS
- County: Marion
- Zoning: R1SEC 28 TWP 15 RGE 22 PLAT BOOK Z PAGE 068 ROSEWOODS LOT 4129859-041-00
- View: GardenPark/GreenbeltPoolTrees/Woods
- Fencing: BoardFencedWood
- Utilities: Electricity AvailableElectricity ConnectedPublicSewer AvailableSewer ConnectedWater AvailableWater Connected
- Water: Public
- Sewer: Public Sewer
- Source: Stellar MLS
- Ownership: Fee Simple
This listing courtesy of Emily White , WHITEHOUSE PREMIER REALTY
Monthly Payment
- Principal & Interest $
- Property Taxes $
- Home Insurance $
- VA Funding Fee $