4818 SE 11TH PLACE, Ocala, FL 34471
- 4 beds |
- 3 baths |
- 3,199 sqft
 Single-Family Home
  Built in 1999
  0.54acre lot
 2 car garage
  $188/sqft
  Listed 20 days ago
Property Description
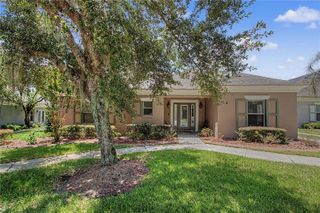
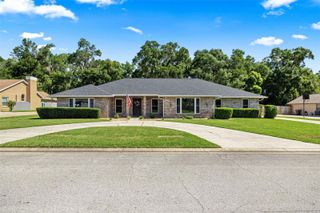
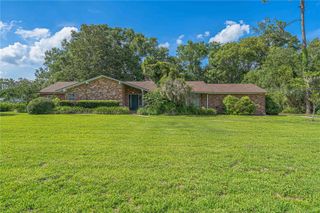
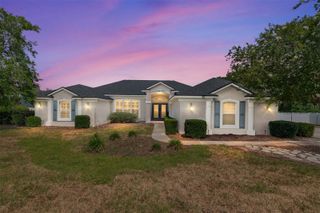
This 4-bedroom, 2.5-bath home is situated on just over one-half acre within the city limits and features an in-ground pool, multiple living areas, and a split-bedroom floor plan. The entryway includes approximately 12-foot ceilings, and crown molding is found throughout much of the home. The kitchen is equipped with solid wood cabinetry, granite countertops, a tile backsplash, stainless steel appliances, a breakfast bar, and a breakfast nook. Additional interior spaces include a formal dining room with a tray ceiling, formal living room, family room, flex room, and a powder room. The primary suite includes a tray ceiling, en-suite bathroom with a garden tub, walk-in shower, double vanity, private water closet, and two walk-in closets. The home also includes three additional bedrooms, a full guest bathroom, and a powder room. French doors lead to a covered rear porch with a wood ceiling and ceiling fans. The outdoor kitchen includes built-in amenities, including a gas hibachi-style grill. The backyard features mature landscaping, a built-in fire pit, an in-ground pool with a waterfall feature and sun shelf, and a paver pool deck. Home features a 2-car garage with built-in storage cabinets. Roof was replaced in 2022.
- Listing Status:
- Active
- Date Added:
- July 8, 2026
- Data Last Updated:
- July 27, 2026 at 11:21PM
- Listing Office:
- CENTURY 21 AFFILIATES : 352-479-3100
- Listing Agent:
- Michelle Epperson : 352-426-5891
- MLS ID:
- OM728093

- General: Fire PitFrench DoorsOutdoor Kitchen
- Other Structures: Outdoor KitchenDeckPatioCovered
- Pool: In Ground
- Parking: DrivewayGarage Faces SideOversized
- Roofing: Shingle
- General: ConcreteStuccoOneSlab
- Road/Access: Paved
- Originating MLS: Stellar MLS
- County: Marion
- Zoning: R1SEC 24 TWP 15 RGE 22 PLAT BOOK 4 PAGE 153 SUMMERTON BLK B LOT 329683-002-03
- Fencing: FencedWood
- Utilities: Electricity ConnectedNatural Gas AvailableSewer ConnectedWater Available
- Water: Private
- Sewer: Public Sewer
- Source: Stellar MLS
- Ownership: Fee Simple
This listing courtesy of Michelle Epperson , CENTURY 21 AFFILIATES
Monthly Payment
- Principal & Interest $
- Property Taxes $
- Home Insurance $
- VA Funding Fee $