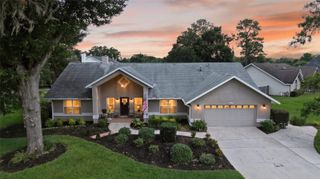
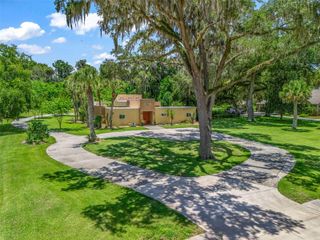
1831 SE 27TH ROAD, Ocala, FL 34471
- 3 beds |
- 3 baths |
- 2,252 sqft
 Single-Family Home
  Built in 2018
  8,712sqft lot
 2 car garage
  $284/sqft
  Listed 1 month ago
Property Description
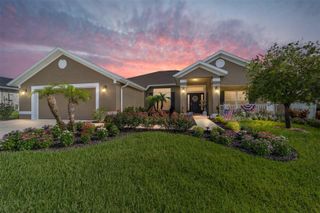
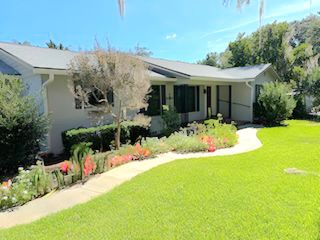
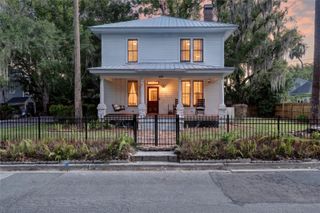
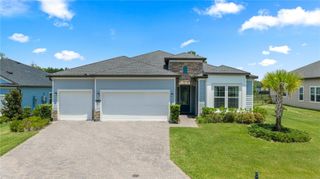
Welcome to this beautifully maintained 2018 home located in the sought after neighborhood of Woodfield Crossing, just minutes from downtown Ocala where you'll enjoy convenient access to shopping, dining, and entertainment. Offering over 2,200 square feet of thoughtfully designed living space, this 3-bedroom, 2.5-bath home combines comfort, style, and functionality in a wonderful community complete with sidewalks and a park area perfect for families, dog walks, and evening bike rides. Inside, you'll love the open floor plan and warm, inviting feel created by the bamboo flooring and thoughtful details throughout. Large barn doors provide privacy between the living areas and bedrooms, while a charming mudroom off the covered entry adds both character and convenience. The gorgeous chefs kitchen is truly the heart of the home-featuring granite countertops, stainless steel appliances including a gas range, an oversized island for gatherings, an abundant amount of counter space, plus a walk-in pantry! The generously sized primary suite offers a relaxing retreat with a beautiful ensuite bath featuring a double vanity, a large tiled walk-in shower, and an impressive walk-in closet. The inside laundry room is equally practical, offering tiled floors, extensive cabinet storage, and newer washer and dryer that will convey with the home. Outdoor living is just as impressive as the interior. The heated saltwater pool can be enjoyed year-round and features a relaxing sun shelf, perfect for soaking up the Florida sunshine. Spend your mornings with coffee on the covered lanai or unwind in the evenings surrounded by brick pavers and lush landscaping. A convenient half bath with direct access from the pool area makes entertaining effortless.. Additional highlights include a 240 charge port under the portico and an oversized garage equipped with air conditioning with plenty of room for vehicles, boats or all those holiday decorations! Plus it also has a generous amount of attic storage above. Major updates provide peace of mind, including a new HVAC system in 2023, water heater 2026, and new pool pump 2026. Beautifully appointed inside and out, and situated in a premier location, this exceptional home offers the perfect blend of modern touches, thoughtful upgrades, and a welcoming community atmosphere. This is one you'll want to see in person.
- Listing Status:
- Pending
- Date Added:
- June 11, 2026
- Data Last Updated:
- July 28, 2026 at 1:21AM
- Listing Office:
- ASHLEY YATES REALTY : 352-817-3804
- Listing Agent:
- Sarah Meyers : 352-299-5853
- MLS ID:
- OM726267

- General: Built-in FeaturesCeiling Fans(s)Eat-in KitchenHigh CeilingsLiving Room/Dining Room ComboOpen FloorplanSolid Surface CountersSplit BedroomThermostatVaulted Ceiling(s)Walk-In Closet(s)Window Treatments
- Rooms: Bonus RoomFamily RoomInside Utility
- Appliances: DishwasherDryerIce MakerMicrowaveRangeRefrigeratorWasher
- Laundry: InsideLaundry Room
- Flooring: BambooCarpetTile
- A/C: Central Air
- Heating: Central
- General: Sidewalk
- Style: CraftsmanTraditional
- Other Structures: Front PorchCovered
- Pool: Chlorine FreeHeatedIn GroundSalt Water
- Parking: Bath In GarageCoveredDrivewayElectric Vehicle Charging Station(s)GuestOversized
- Roofing: Shingle
- Windows: BlindsShuttersWindow Treatments
- General: BlockHardiPlank TypeOneSlab
- Road/Access: Paved
- HOA Amenities: 700.0Annually
- Originating MLS: Stellar MLS
- County: Marion
- Zoning: PD03SEC 28 TWP 15 RGE 22 PLAT BOOK 9 PAGE 126 WOODFIELD CROSSING BLK A LOT 529863-101-05
- Utilities: Cable ConnectedElectricity ConnectedFire HydrantNatural Gas ConnectedPublicUnderground UtilitiesWater Connected
- Water: Public
- Sewer: Public Sewer
- Source: Stellar MLS
- Ownership: Fee Simple
This listing courtesy of Sarah Meyers , ASHLEY YATES REALTY
Monthly Payment
- Principal & Interest $
- Property Taxes $
- Home Insurance $
- VA Funding Fee $