819 SE 2ND STREET, Ocala, FL 34471
- 3 beds |
- 2 baths |
- 2,048 sqft
 Single-Family Home
  Built in 1908
  6,534sqft lot
 —— car garage
  $317/sqft
  Listed 2 months ago
Property Description
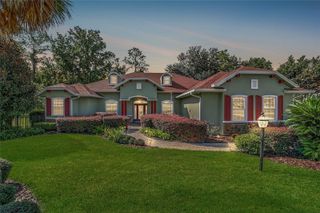
Nestled in the walkable, golf cart–friendly Historic District of downtown Ocala, this beautifully renovated home blends timeless character with modern conveniences. Boasting three bedrooms, one full bath and one half bath, it’s the perfect balance of era-appropriate detailing and contemporary upgrades. The interior is completely renovated with new wiring and plumbing, a stylish new kitchen with modern appliances, and updated fixtures and finishes throughout, while preserving charming historic accents. Located in a golf cart and walking-friendly neighborhood, the home is just a short stroll or ride to shops, dining, and major medical facilities, with central access to Ocala’s vibrant downtown scene and parks. The exterior and interior balance preserved architectural details—moldings, trim, and vintage touches. The outdoor spaces are low-maintenance, with parking options available in a neighborhood known for its downtown charm. This property presents a strong move-in-ready option with turnkey updates and modern conveniences, plus solid investment potential for buyers seeking a historic, character-filled home in a coveted area. If you’re looking for a downtown Ocala residence that honors its history while delivering contemporary practicality, this renovated 3BR/1.5BA charmer in the Historic District is worth a look.
- Listing Status:
- Active
- Date Added:
- July 6, 2026
- Data Last Updated:
- September 29, 2026 at 1:22AM
- Listing Office:
- MAIN STREET REALTY & DEVELOP : 352-266-2918
- Listing Agent:
- Amanda Tuck : 352-266-2918
- Contact:
- 352-266-2918
- MLS ID:
- OM727882

- General: LightingPrivate EntrancePrivate MailboxPrivate Yard
- Roofing: Metal
- General: Wood SidingTwoPillar/Post/Pier
- Road/Access: Paved
- Originating MLS: Stellar MLS
- County: Marion
- Zoning: R3SEC 17 TWP 15 RGE 22 PLAT BOOK E PAGE 004 CALDWELLS ADD OCALA E 107 FT OF S 63 FT OF W 1/2 LOT 39 AKA: BEG ON N SIDE OF E 2ND ST AT A PT 105 FT E OF SW COR OF LOT 39 TH E 107 FT TH N 63 FT TH W 107 FT TH S 63 FT MOL TO POB2820-039-007
- Utilities: Electricity ConnectedSewer ConnectedWater Connected
- Water: Public
- Sewer: Public Sewer
- Source: Stellar MLS
- Ownership: Fee Simple
This listing courtesy of Amanda Tuck , MAIN STREET REALTY & DEVELOP
Monthly Payment
- Principal & Interest $
- Property Taxes $
- Home Insurance $
- VA Funding Fee $