85 SW 77TH COURT, Ocala, FL 34474
- 4 beds |
- 3 baths |
- 1,804 sqft
 Single-Family Home
  Built in 2026
  0.97acre lot
 2 car garage
  $364/sqft
  Listed 19 days ago
Property Description
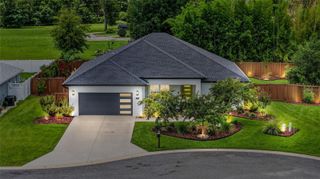
Welcome to this newly constructed four-bedroom, three-bath home, ideally situated on an oversized lot of nearly one acre; the property is beautifully framed by attractive wood-board fencing and complemented by a newly constructed concrete driveway that provides a clean, welcoming approach to the home. The bright, open-concept floor plan features vaulted ceilings, recessed lighting, modern tile flooring, and a spacious kitchen with a large center island and breakfast-bar seating—perfect for everyday living and entertaining. The split-bedroom layout offers added privacy for family and guests, while sliding glass doors open to a private rear lanai. Complete with a two-car garage and located just around the corner from the World Equestrian Center, less than two miles. This home is ideal as a year-round residence, investment property, or seasonal rental, with shopping, dining, and everyday conveniences nearby.
- Listing Status:
- Active
- Date Added:
- September 9, 2026
- Data Last Updated:
- September 29, 2026 at 12:21AM
- Listing Office:
- JOAN PLETCHER : 352-804-8989
- Listing Agent:
- Joan Pletcher : 352-804-8989
- Contact:
- 352-804-8989
- MLS ID:
- OM731943

- General: Lighting
- Style: Custom
- Other Structures: Rear Porch
- Parking: Driveway
- Roofing: Shingle
- General: BlockStuccoOneSlab
- Road/Access: Concrete
- Originating MLS: Stellar MLS
- County: Marion
- Zoning: A1SEC 18 TWP 15 RGE 21 N 328 FT OF E 210 FT OF NW 1/4 OF SW 1/4 SUBJECT TO AN EASEMENT OVER W 30 FT EXC SR 40 ROW TAKING BEING MORE PARTICULARLY DESC AS: FROM THE SW COR OF SW 1/4 OF SEC 18 TH N 00-27-35 E 2641.07 FT TH S 89-53-14 E 30 FT TH N 00-27-54 E 4.37 FT TH S 88-30-42 E 320.11 FT TH S 00-27-35 W 3 FT TH S 88-30-42 E 397.62 FT TH S 89-27-03 E 166.05 FT TH N 00-33-32 E 17 FT TH S 89-27-03 E 210 FT TO THE POB TH CONT S 89-27-03 E 210 FT TH S 00-33-32 W 134.18 FT TH N 89-27-10 W 210 FT TH N 00 -33-32 E 134.19 FT TO THE POB23216-002-01
- Fencing: WireWood
- Utilities: Electricity Connected
- Water: Well
- Sewer: Septic Tank
- Source: Stellar MLS
- Ownership: Fee Simple
This listing courtesy of Joan Pletcher , JOAN PLETCHER
Monthly Payment
- Principal & Interest $
- Property Taxes $
- Home Insurance $
- VA Funding Fee $