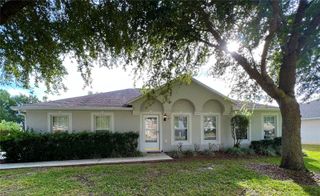
216 HICKORY COURSE, Ocala, FL 34472
- 4 beds |
- 2 baths |
- 1,827 sqft
 Rental
  Built in 2023
  10,019sqft lot
 2 car garage
  $1/sqft
  Listed 2 months ago
Property Description
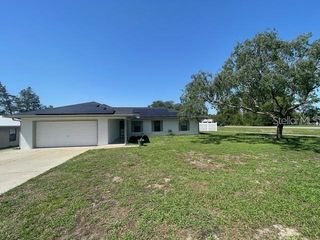
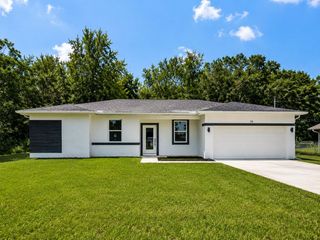
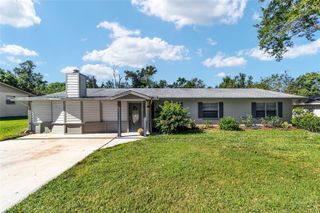
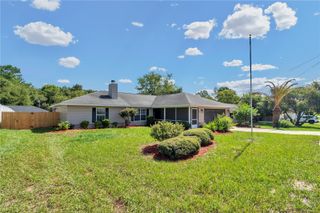
This 4-bedroom, 2-bath home in Silver Springs Shores SE Ocala, FL sits within the gated golf community of Lake Diamond North and sits on the course. The single-story layout offers a covered front porch and covered back porch, a 2-car attached garage with garage door opener, and an attached 50-amp hookup for generator/RV or other electrical needs. The kitchen features stainless steel appliances, an electric stove, microwave over the range, side-by-side refrigerator with ice on the door, granite counters, a kitchen island with sink & dishwasher, large pantry, and ceramic tile throughout the main living areas. The primary suite includes double sinks, a walk-in shower, a private toilet area, and a walk-in closet. Practical touches include washer/dryer hookups in an indoor laundry room, RainSoft water treatment system, irrigation system, rain gutters, solar panels, and an included $250/month allowance for electricity. One dog up to 30 lbs is allowed with a $500 non-refundable pet deposit; cats are not permitted. ** Ask us about our security deposit plan** **Residents are enrolled in the Resident Benefits Package (RBP) for $39.95/month which includes renters insurance, HVAC air filter delivery (for applicable properties), credit building to help boost your credit score with timely rent payments, $1M Identity Protection, move-in concierge service making utility connection and home service setup a breeze during your move-in, our best-in-class resident rewards program, and much more! More details upon application. **
- Listing Status:
- Active
- Date Added:
- May 21, 2026
- Data Last Updated:
- July 28, 2026 at 12:23AM
- Listing Office:
- WATSON REALTY CORP - PROPERTY MANAGEMENT : 352-335-0440
- Listing Agent:
- Julie Martinez : 352-484-9351
- MLS ID:
- GC540468

- General: LightingRain GuttersSliding Doors
- Other Structures: Front PorchRear PorchCovered
- Parking: DrivewayGarage Door Opener
- Windows: Blinds
- General: One
- Road/Access: AsphaltPaved
- HOA Amenities: Gated
- Originating MLS: Stellar MLS
- County: Marion
- Zoning: 9073-1007-05
- Fencing: Back Yard
- Utilities: Cable AvailableElectricity AvailableElectricity ConnectedPublicSewer AvailableSewer ConnectedUnderground UtilitiesWater AvailableWater Connected
- Water: Public
- Sewer: Public Sewer
- Source: Stellar MLS
This listing courtesy of Julie Martinez , WATSON REALTY CORP - PROPERTY MANAGEMENT
 New - 2 days ago