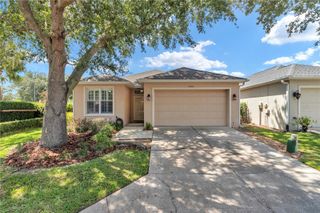
2412 SE 17TH CIRCLE, Ocala, FL 34471
- 2 beds |
- 2 baths |
- 1,208 sqft
 Single-Family Home
  Built in 2001
  2,178sqft lot
 1 car garage
  $165/sqft
  Listed 2 days ago
Property Description
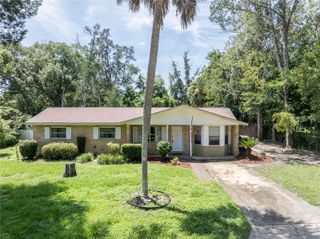
Here's your opportunity to own a 2-bedroom, 2-bath home with an attached garage in gated Woodland Villages for under $200K — a rare find in one of Southeast Ocala's most convenient and established communities! The curb appeal makes a great first impression. Inside, the split floor plan offers privacy and functionality, with a spacious primary suite featuring a walk-in closet. The kitchen includes a pass-through to the dining and living area — perfect for everyday living and easy entertaining. A dedicated inside laundry room adds everyday convenience, and the screened porch overlooking a grassy area with a privacy fence behind creates a peaceful outdoor retreat. The 2020 roof offers immediate peace of mind — and here's what makes Woodland Villages truly special: the HOA covers the roof, exterior painting, interior and exterior pest control, and irrigation services, making this an incredibly low-maintenance lifestyle at an outstanding value. Community amenities include a beautiful pool, pickleball, and tennis courts — all within a gated setting. And the location simply can't be beat — you're just minutes from top-rated schools, grocery stores, shopping, major hospitals, medical offices, and the charm of downtown Ocala. Whether you're looking for a primary residence, a low-maintenance retreat, or a smart investment — this one checks all the boxes. Come take a look!
- Listing Status:
- Active
- Date Added:
- August 13, 2026
- Data Last Updated:
- August 14, 2026 at 4:24AM
- Listing Office:
- NEXT GENERATION REALTY OF MARION COUNTY : 352-342-9730
- Listing Agent:
- Laurie Ann Truluck : 352-843-1472
- Contact:
- 352-342-9730
- MLS ID:
- OM730168

- General: Other
- Roofing: Shingle
- General: BlockConcreteStuccoOneBlock
- Road/Access: Asphalt
- HOA Amenities: Pickleball Court(s)PoolPool150.0Monthly
- Originating MLS: Stellar MLS
- County: Marion
- Zoning: PD05SEC 21 TWP 15 RGE 22 PLAT BOOK Y PAGE 081 WOODLAND VILLAGES MAGNOLIA GARDEN VILLAS LOT 31 ALSO BEING DESC AS FOLLOWS: COM AT THE SE COR OF REPLAT OF TRACT B OF WOODLAND VILLAGES (Y-81) TH N 00-16-08 E 927.50 FT TH N 89-43-52 W 10.67 FT TO THE POB TH N 89-43-52 W 72 FT TH N 00-16-08 E 28 FT TH S 89-43-52 E 72 FT TH S 00-16-08 W 28 FT TO THE POB2862-500-031
- Utilities: Cable AvailableElectricity ConnectedPhone AvailableSewer ConnectedWater Connected
- Water: None
- Sewer: Public Sewer
- Source: Stellar MLS
- Ownership: Fee Simple
This listing courtesy of Laurie Ann Truluck , NEXT GENERATION REALTY OF MARION COUNTY
Monthly Payment
- Principal & Interest $
- Property Taxes $
- Home Insurance $
- VA Funding Fee $

 New - 23 hours ago