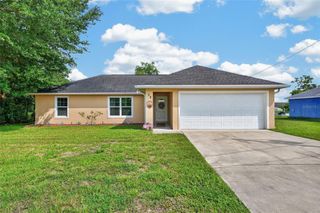
3404 SE 35TH STREET, Ocala, FL 34471
- 3 beds |
- 2 baths |
- 1,414 sqft
 Single-Family Home
  Built in 1972
  0.32acre lot
 —— car garage
  $141/sqft
  Listed 23 hours ago
Property Description
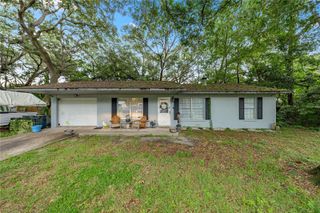
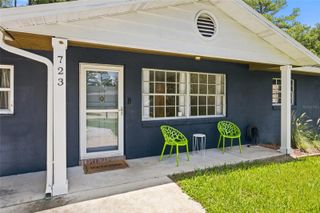
Virtually Staged. Affordable Opportunity with Endless Potential! This solid block 3-bedroom 2-bath home offers the perfect opportunity to create the home you've always envisioned. Conveniently located less than 15 minutes from historic downtown Ocala, this property combines a desirable location with plenty of space and value. Inside, you'll find a versatile bonus room that provides additional living space and can easily serve as a family room, home office, game room or hobby area. While much of the home reflects its original 1972 charm, it offers a wonderful opportunity for buyers to update and personalize to their own style. Recent improvements include a 2023 water heater, a new dishwasher and the septic system was pumped approximately three years ago. A dedicated utility room offers added convenience, while the screened back porch overlooks the spacious fenced backyard complete with a storage shed which is perfect for outdoor entertaining, pets, gardening or extra storage. Whether you're a first-time homebuyer looking to build equity, an investor or someone searching for an affordable home with great bones, this property is full of potential. Conveniently located near shopping, restaurants medical facilities, and everything Ocala has to offer.
- Listing Status:
- Active
- Date Added:
- August 13, 2026
- Data Last Updated:
- August 14, 2026 at 3:21AM
- Listing Office:
- RE/MAX ALLSTARS REALTY : 352-484-0155
- Listing Agent:
- Denise Bibeau : 352-804-5661
- Contact:
- 352-484-0155
- MLS ID:
- OM729640

- General: Lighting
- Other Structures: Shed(s)Front PorchRear PorchScreened
- Roofing: Shingle
- General: BlockOneSlab
- Road/Access: Paved
- Originating MLS: Stellar MLS
- County: Marion
- Zoning: R1SEC 27 TWP 15 RGE 22 PLAT BOOK H PAGE 031 CEDAR HILLS BLK E LOT 32980-005-003
- Fencing: Chain Link
- Utilities: BB/HS Internet AvailableCable Available
- Water: Public
- Sewer: Septic Tank
- Source: Stellar MLS
- Ownership: Fee Simple
This listing courtesy of Denise Bibeau , RE/MAX ALLSTARS REALTY
Monthly Payment
- Principal & Interest $
- Property Taxes $
- Home Insurance $
- VA Funding Fee $

 New - 23 hours ago