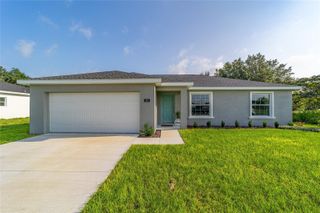
38 JUNIPER LOOP COURT, Ocala, FL 34480
- 3 beds |
- 2 baths |
- 1,327 sqft
 Single-Family Home
  Built in 2017
  10,019sqft lot
 2 car garage
  $177/sqft
  Listed 13 days ago
Property Description
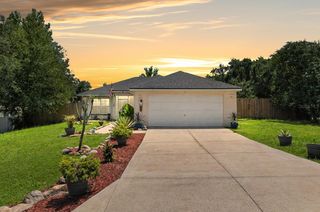
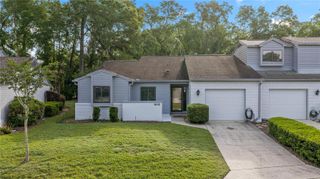
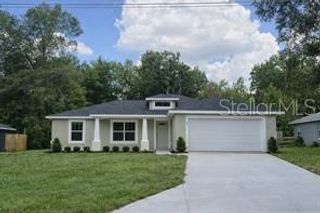
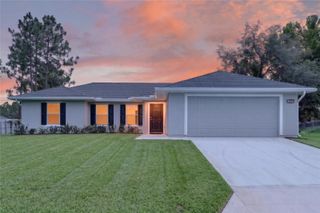
Welcome to this well-maintained 2017-built single-family home at 38 Juniper Loop Court in the desirable Silver Springs Shores community of Ocala. Offering comfortable one-story living with 1,327 square feet of heated space (1,828 total) on a spacious 0.23-acre lot, this 3-bedroom, 2-bath residence features an open layout with the primary bedroom conveniently located on the main floor and complete with a walk-in closet, two additional bedrooms with built-in closets, laminate flooring in the living areas, tile in the bathrooms, and carpet in the bedrooms. Central air conditioning, electric heat with thermostat control, and appliances including an electric water heater, microwave, range, and refrigerator make everyday living easy, while sliding doors bring in natural light and connect the interior to the outdoors. Outside, the home showcases attractive block and stucco construction with a shingle roof, an attached 2-car garage, exterior lighting, sidewalks, and vinyl fencing on a generously sized 80x125 lot with no HOA fees and no pool to maintain. Practical features include well water, a septic system, Flood Zone X designation, and pet-friendly living, all in a convenient location near Legacy Elementary, Belleview Middle, and Belleview High Schools. Priced at $235,000, this move-in-ready home offers low-maintenance Florida living with solid construction and room to enjoy.
- Listing Status:
- Active
- Date Added:
- July 31, 2026
- Data Last Updated:
- August 14, 2026 at 3:21AM
- Listing Office:
- MARK SPAIN REAL ESTATE : 855-299-7653
- Listing Agent:
- Michelle Putnam : 585-606-6996
- Contact:
- 855-299-7653
- MLS ID:
- O6429244

- General: LightingSidewalkSliding Doors
- Roofing: Shingle
- General: BlockStuccoOneSlab
- Road/Access: Paved
- Originating MLS: Stellar MLS
- County: Marion
- Zoning: R1SEC 14 TWP 16 RGE 229024-0604-16
- Fencing: Vinyl
- Utilities: Cable AvailableElectricity AvailablePhone Available
- Water: Well
- Sewer: Septic Tank
- Source: Stellar MLS
- Ownership: Fee Simple
This listing courtesy of Michelle Putnam , MARK SPAIN REAL ESTATE
Monthly Payment
- Principal & Interest $
- Property Taxes $
- Home Insurance $
- VA Funding Fee $

 New - 23 hours ago