2631 SE 27TH STREET, Ocala, FL 34471
- 5 beds |
- 4 baths |
- 3,247 sqft
 Single-Family Home
 Built in 1991
 0.4acre lot
 3 car garage
 $200/sqft
 Listed 17 days ago
Property Description
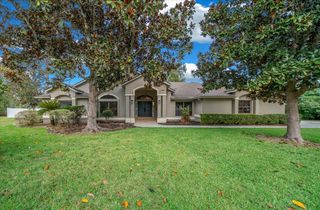
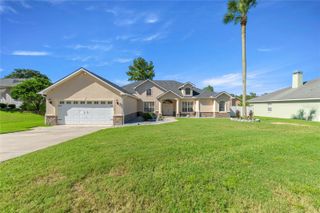
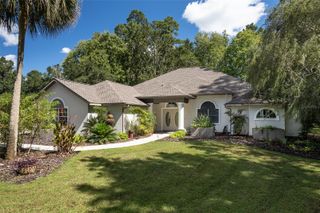
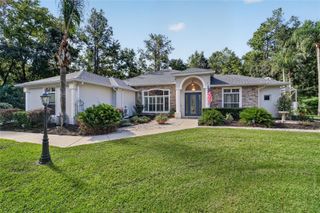
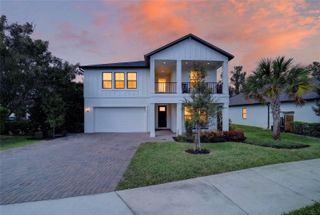
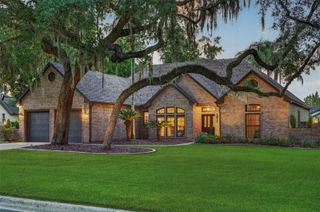
Welcome to 2631 SE 27th Street, a distinctive three-story, 5-bedroom, 4 bath pool home offering an exceptional combination of space, privacy and entertainment—all with NO HOA. Situated on approximately .40 acres, this one-of-a-kind property has been extensively upgraded and offers a versatile layout designed for both everyday living and entertaining, with the added convenience of natural gas. The main level features a formal living room and separate dining room, spacious family room with fireplace, kitchen with pantry, and a first-floor bedroom and bathroom—ideal for guests, a home office or multigenerational living. The updated kitchen features granite countertops with coordinating backsplash, stainless steel appliances, and soft-close cabinetry and drawers. Step outside to your own private Florida retreat. The expansive covered patio and pavered pool area surround a resurfaced saltwater pool with decorative tile, while the natural-gas outdoor kitchen makes entertaining effortless. Three outdoor TVs and surround sound create the perfect setup for game days and gatherings, and the backyard is enclosed by an 8-foot white vinyl privacy fence. The second floor features four additional bedrooms, including a spacious primary suite with a large walk-in closet and private bath, along with the home's additional bathrooms. For added convenience, the home also offers the flexibility for a second-floor laundry hookup, allowing laundry to be located on the same level as the majority of the bedrooms if desired. Continue to the third floor to discover an incredible entertainment level featuring a dedicated movie theater with surround sound, wall sconces, stairway lighting and two levels of lighted reclining theater seating, plus additional flexible entertainment space and storage. The extensive upgrades continue with a metal roof, solar energy system, natural-gas Generac generator, dual HVAC systems with UV lights, 2024 Hayward pool pump, privacy-tinted windows, comprehensive security system with nine cameras, updated flooring throughout much of the home, and an oversized two-car garage offering plenty of additional storage. From movie nights upstairs to afternoons by the saltwater pool and evenings gathered around the outdoor kitchen, this home offers something at every level. Five bedrooms, three stories of versatile living space, natural gas, an incredible outdoor entertaining area, extensive upgrades, privacy and NO HOA make this a truly unique Ocala property.
- Listing Status:
- Active
- Date Added:
- October 27, 2026
- Data Last Updated:
- November 13, 2026 at 7:20AM
- Listing Office:
- REALTY EXCHANGE, LLC : 386-446-0017
- Listing Agent:
- Anna DiCrescenzo : 386-316-8824
- Contact:
- 386-446-0017
- MLS ID:
- FC322400

- General: Outdoor GrillOutdoor KitchenPrivate MailboxPrivate YardRain GuttersSidewalkStorage
- Pool: In GroundSalt WaterScreen Enclosure
- Roofing: Metal
- General: Vinyl SidingThree Or MoreBlock
- Road/Access: Paved
- Originating MLS: Stellar MLS
- County: Marion
- Zoning: R1SEC 27 TWP 15 RGE 22 PLAT BOOK Z PAGE 041 QUAIL HOLLOW BLK A LOT 272983-001-027
- Utilities: Cable ConnectedFiber OpticsNatural Gas AvailablePhone AvailableSprinkler MeterSprinkler WellWater Connected
- Water: Public
- Sewer: Public Sewer
- Source: Stellar MLS
- Ownership: Fee Simple
This listing courtesy of Anna DiCrescenzo , REALTY EXCHANGE, LLC
Monthly Payment
- Principal & Interest $
- Property Taxes $
- Home Insurance $
- VA Funding Fee $