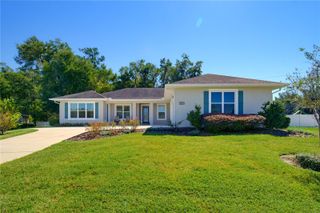
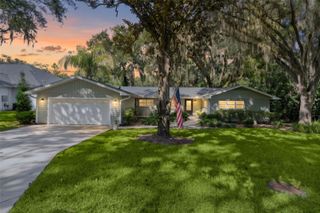
808 SE 36TH LANE, Ocala, FL 34471
- 4 beds |
- 3 baths |
- 2,616 sqft
 Single-Family Home
 Built in 1998
 1.06acre lot
 2 car garage
 $235/sqft
 Listed 1 month ago
Property Description
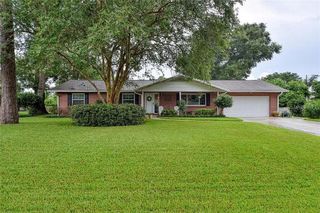
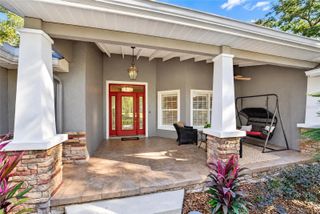
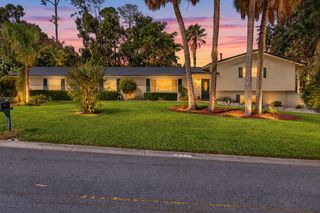
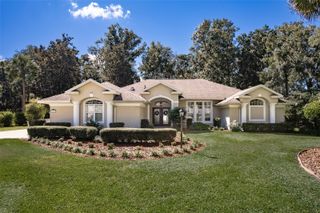
Rare opportunity in the gated Brookstone community of Ocala! This 4-bedroom, 3-bath home offers a triple-split floor plan with a spacious primary suite, separate sitting room, and flexible multi-purpose room with two walk-in closets. The primary bath features pocket doors and a jetted tub. The kitchen is designed for both everyday living and entertaining, with a large island featuring 1-inch granite, double sink and disposal, maple cabinetry, upper and lower lazy susans, pull-out cabinets, solid wood pantry shelving, tile backsplash, and an eat-in area. A formal dining room provides additional space for gatherings. The living room features French doors, a wide entry, 14.5-foot ceilings, and wood doors and trim. Numerous closets provide excellent storage. Recent updates include new faucets, light fixtures, and ceiling fans throughout. Roof Replaced in 2023. Additional features include two gas water heaters, gas heating with electronic air filter and heat pump, and a laundry room with pocket door, Maytag washer and KitchenAid dryer. Bose surround sound includes connections for the TV and lanai. Outside, enjoy the re-marcited pool and screened lanai, with a over sized two car garage completing the property. Nice curb appeal with mature landscaping and speciman plants, separate irrigation well. Centrally located Brookstone neighborhood. A well-appointed home in a gated Ocala community with a combination of space, features, and flexibility can be yours.
- Listing Status:
- Active
- Date Added:
- October 13, 2026
- Data Last Updated:
- November 13, 2026 at 6:20AM
- Listing Office:
- BUSCH REALTY : 352-690-1909
- Listing Agent:
- Lori Busch : 352-804-5544
- Contact:
- 352-690-1909
- MLS ID:
- OM732653

- General: Other
- Style: Ranch
- Other Structures: ScreenedPatioCovered
- Pool: GuniteIn Ground
- Roofing: Shingle
- Windows: Skylight(s)
- General: BlockConcreteStuccoOneSlab
- Road/Access: Asphalt
- HOA Amenities: GatedCommon Area TaxesPrivate Road900.0Annually
- Originating MLS: Stellar MLS
- County: Marion
- Zoning: R1SEC 29 TWP 15 RGE 22 PLAT BOOK 4 PAGE 029 BROOKSTONE LOT 133059-013-000
- View: Trees/Woods
- Utilities: BB/HS Internet AvailableCable ConnectedElectricity ConnectedNatural Gas Connected
- Water: PublicWell
- Sewer: Septic Tank
- Source: Stellar MLS
- Ownership: Fee Simple
This listing courtesy of Lori Busch , BUSCH REALTY
Monthly Payment
- Principal & Interest $
- Property Taxes $
- Home Insurance $
- VA Funding Fee $