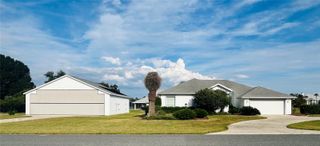
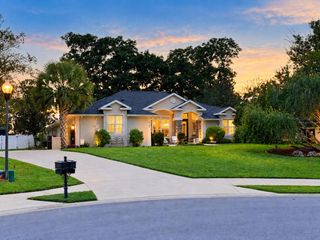
4505 SE 48TH PLACE RD, Ocala, FL 34480
- 3 beds |
- 2 baths |
- 2,631 sqft
 Single-Family Home
 Built in 2001
 0.62acre lot
 2 car garage
 $238/sqft
 Listed 8 days ago
Property Description
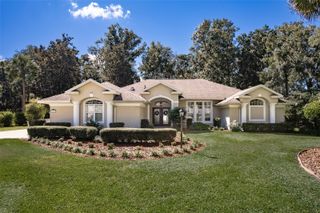
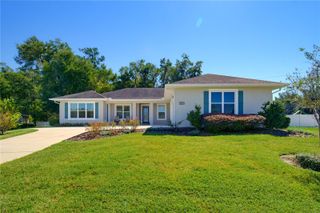
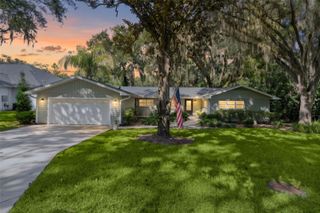
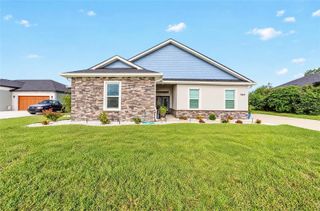
The search is over! This beautifully appointed 3-bedroom, 2-bathroom, 2,631 sq. ft. home with oversized 2 car detached garage sits on over half an acre, fenced yard with separate storage shed, custom landscape lights, irrigation and firepit area offering scenic views of the Florida Greenway. Step inside the open-concept floor plan highlighted by high ceilings. The formal living room features a wood-burning fireplace. The spacious island kitchen has brand-new quartz countertops, ample cabinet space built-in appliances, gas stove and separate wine cooler. A convenient wall bed is located in one of the two guest bedrooms for added space. Retreat to the luxurious primary suite, complete with dual walk-in closets, double vanities, a relaxing garden soaking tub, and a brand-new custom steam shower. Step directly outside from your suite to unwind in an oversized, fully screened hot tub accented with decorative water features. Entertaining is effortless in the dedicated 400 sq. ft. media and game room, outfitted with an expansive bar, custom wood ceiling, and a beverage refrigerator with built-in ice maker. Combining tons of UPGRADES, privacy, nature views, and a neighborhood park, this property delivers the ultimate Florida lifestyle. Roof (10 years), A/C (7 years). Refrigerator, garbage disposal and front load washer/dryer (1-year), new re-surfaced in hot tub (1-year). Septic cleanout 2021. Gas hot water heater, whole house water softener/filter system. (maintained annually)
- Listing Status:
- Active
- Date Added:
- November 4, 2026
- Data Last Updated:
- November 13, 2026 at 5:23AM
- Listing Office:
- FONTANA REALTY : 352-817-3574
- Listing Agent:
- April Fontana : 352-817-3574
- Contact:
- 352-817-3574
- MLS ID:
- OM735207

- General: HeatedIn Ground
- Roofing: Shingle
- Windows: Carbon Mono/Detector
- General: BlockStuccoOneSlab
- Road/Access: Paved
- HOA Amenities: 500.0Semi-Annually
- Originating MLS: Stellar MLS
- County: Marion
- Zoning: R1PLAT BOOK 005PAGE 16031368-001-10
- View: Trees/Woods
- Utilities: Cable ConnectedElectricity ConnectedNatural Gas ConnectedUnderground Utilities
- Water: Public
- Sewer: Septic Tank
- Source: Stellar MLS
- Ownership: Fee Simple
This listing courtesy of April Fontana , FONTANA REALTY
Monthly Payment
- Principal & Interest $
- Property Taxes $
- Home Insurance $
- VA Funding Fee $