316 SE 36 LANE, Ocala, FL 34471
- 4 beds |
- 3 baths |
- 2,547 sqft
 Single-Family Home
 Built in 1998
 1.03acre lot
 2 car garage
 $255/sqft
 Listed 28 days ago
Property Description
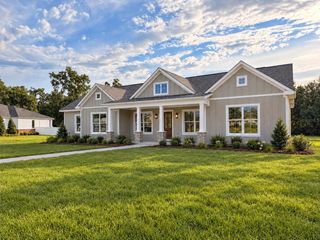
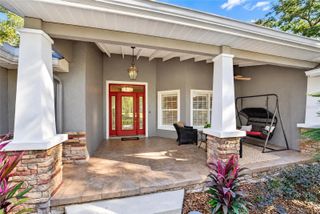
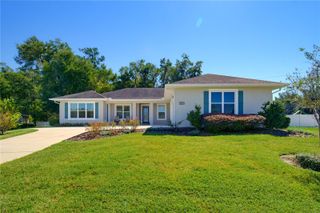
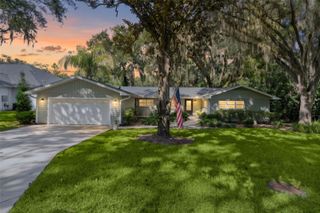
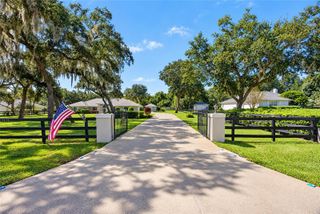
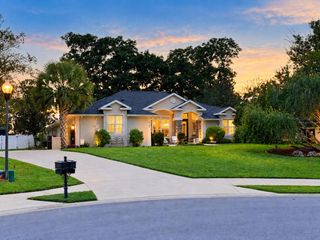
Located in the distinctive, gated Brookstone community, this beautifully maintained and thoughtfully updated home sits on a 1.03-acre homesite offering a spacious triple split-bedroom floor plan with a private pool and screened lanai. A 4 bedroom, 2.5-bath-pool home with inviting interior features including a formal living room with a high cathedral ceiling, crown molding, laminate flooring, and lighted display niches. A bright, open floor plan connects the family room, breakfast area, and the updated kitchen, creating an ideal space for everyday living and entertaining. The kitchen offers white soft close cabinetry, 1 inch granite countertops, subway tile backsplash, pendant lighting, a breakfast bar with seating for four, newer LG stainless appliances, and a roomy pantry. The spacious owner’s suite includes a tray ceiling, transom window, two large closets—one a large walk in, a garden tub, new tiled shower with glass enclosure, and a double vanity. Three additional bedrooms provide flexibility for family, guests, office, or exercise use—two with walk in closets and the third featuring an adjacent built-in desk space and cabinetry. Outdoor living shines with a screened lanai overlooking mature trees and landscaping. The approximately 10,000-gallon pool features a waterfall fountain, newer marcite, updated decking, ceiling fans, decorative night lighting, and privacy draperies. A convenient third bath opens directly to the lanai and pool. The fenced backyard includes multiple gates, turf irrigation, and generous space for pets and play in a park-like setting. Additional features include an oversized two car garage with attic storage, 2019 water heater, 2018 roof with double underlay ready for solar, new Lift Master opener (2026), and included washer and dryer. Brookstone offers a welcoming landscaped gated entrance, nature pond with fountain, night lighting, common area mowing, and a very reasonable HOA. With only 40 homesites, the neighborhood is ideal for leisurely walks and quiet living. Conveniently located near shopping, dining, medical facilities, offices, and entertainment, this exceptional property offers comfort, style, and timeless memories in one of SE Ocala’s most desirable communities.
- Listing Status:
- Active
- Date Added:
- October 18, 2026
- Data Last Updated:
- November 13, 2026 at 6:20AM
- Listing Office:
- BUSCH REALTY : 352-690-1909
- Listing Agent:
- Lori Busch : 352-804-5544
- Contact:
- 352-690-1909
- MLS ID:
- OM733283

- General: LightingPrivate MailboxRain Gutters
- Style: Ranch
- Other Structures: Screened
- Pool: In GroundGuniteOutside Bath AccessScreen Enclosure
- Parking: DrivewayGarage Door Opener
- Roofing: Shingle
- Windows: Double HungDouble Pane WindowsRodsWindow Treatments
- General: BlockConcreteStuccoOneSlab
- Road/Access: AsphaltPaved
- HOA Amenities: 450.0Semi-Annually
- Originating MLS: Stellar MLS
- County: Marion
- Zoning: R-1 SINGLE FAMILY DWELLINPLT BK 4 PG 029 BROOKSTONE LT 13059-001-000
- Fencing: Chain LinkFencedOther
- Utilities: Cable AvailableElectricity Connected
- Water: Public
- Sewer: Septic Tank
- Source: Stellar MLS
- Ownership: Fee Simple
This listing courtesy of Lori Busch , BUSCH REALTY
Monthly Payment
- Principal & Interest $
- Property Taxes $
- Home Insurance $
- VA Funding Fee $