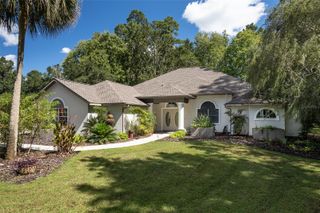
537 SE 19TH STREET, Ocala, FL 34471
- 4 beds |
- 4 baths |
- 2,787 sqft
 Single-Family Home
 Built in 1967
 0.5acre lot
 2 car garage
 $186/sqft
 Listed 20 days ago
Property Description
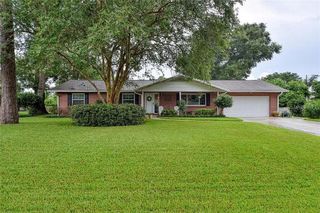
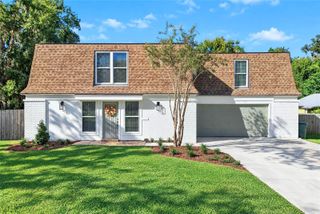
Brand-New Roof, Pool Home with Hot Tub, 2,787 Sq Ft on a Half-Acre, Minutes from Downtown Ocala! Spacious, solid, and ready for Florida living. Pull up to this block-construction home in the Druid Hills sitting on a full Half-Acre corner lot and you’ll see it right away: a brand-new 2026 roof, palm-lined landscaping, and a huge driveway that gives you room for all of your toys with room left over for your vehicles. This split-level offers 2,787 square feet of heated living space, 4 bedrooms, 3 full baths, and a convenient poolside 1/2 bath, minutes from downtown Ocala. The big-ticket items are done. The roof was replaced in 2026, the central A/C was replaced, and the carpet is gone. Ceramic tile and luxury vinyl flooring run throughout the entire home, so it’s easy to maintain and made for pool days. The home also sits in Flood Zone X, a plus for insurance and peace of mind. Inside, the split-level layout gives the main level its own living space, with separate upstairs and downstairs areas so everyone has room. The kitchen features granite countertops, crown molding runs through much of the home, and the large primary suite is a true retreat. The backyard is the showpiece. An in-ground pool with a brick-trimmed deck, a covered cabana with a ceiling fan, and a hot tub create a private resort feel, all behind a white privacy fence. You will have plenty of room for your dog to run in the fenced side yard while you relax by the pool. The storage shed handles the toys and tools. Mature palms and shade trees frame the property for a lush, established look. The attached 2-car garage includes a large utility room with a mop sink, ideal for workshop, laundry overflow, or pool and yard supplies. Rain gutters, public water and sewer, natural gas water heater compliment this home. This is a perfect opportunity for anyone working at the hospitals close by or other healthcare facilities that surround. Move in ready, 4 bedrooms, a pool, a new roof, and a half-acre in SE Ocala don’t come along often at this price point. Schedule your private showing today!
- Listing Status:
- Active
- Date Added:
- October 24, 2026
- Data Last Updated:
- November 13, 2026 at 7:20AM
- Listing Office:
- PLATINUM HOMES AND LAND REALTY : 352-565-7555
- Listing Agent:
- Stephen Sturgill : 352-427-5797
- Contact:
- 352-620-0207
- MLS ID:
- OM734644

- General: Rain GuttersRV HookupStorageAbove Ground
- Other Structures: GazeboShed(s)EnclosedPorchRear PorchCovered
- Pool: In Ground
- Parking: Circular DrivewayDrivewayGarage Door OpenerGarage Faces SideOversizedRV Access/ParkingWorkshop in Garage
- Roofing: Shingle
- Windows: Skylight(s)ShadesWindow Treatments
- General: BlockFrameMulti/SplitBlock
- Road/Access: Asphalt
- Originating MLS: Stellar MLS
- County: Marion
- Zoning: R1SEC 20 TWP 15 RGE 22 PLAT BOOK F PAGE 069 DRUID HILLS REVISED BLK B LOT 52920-002-005
- View: Pool
- Fencing: Vinyl
- Utilities: BB/HS Internet AvailableCable AvailableElectricity ConnectedFiber OpticsNatural Gas AvailableSewer ConnectedWater Connected
- Water: Public
- Sewer: Public Sewer
- Source: Stellar MLS
- Ownership: Fee Simple
This listing courtesy of Stephen Sturgill , PLATINUM HOMES AND LAND REALTY
Monthly Payment
- Principal & Interest $
- Property Taxes $
- Home Insurance $
- VA Funding Fee $

 New - 1 day ago