1333 SE 3RD STREET, Ocala, FL 34471
- 3 beds |
- 5 baths |
- 3,011 sqft
 Single-Family Home
 Built in 1975
 0.39acre lot
 2 car garage
 $196/sqft
 Listed 29 days ago
Property Description
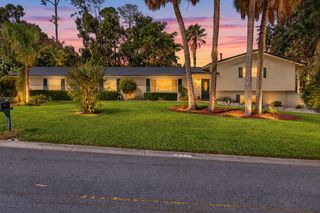
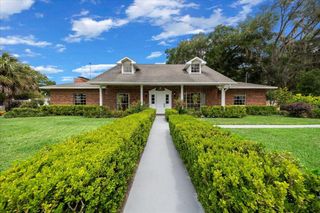
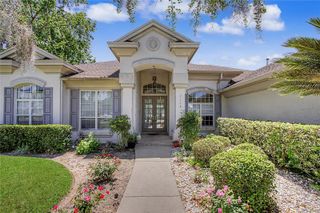
Virtually Staged. A distinctive mansard roof and welcoming brick entry introduce this spacious two-story home on a quiet street with little through traffic in the Caldwells neighborhood, nestled between Ocala’s historic district and Woodfields. Located within Ocala’s designated golf cart area, the home offers convenient golf cart access to neighborhood parks and downtown dining, shopping, and events. Inside, updated flooring, soft neutral tones, and sage accents complement the living spaces with room to gather, entertain, and spread out. The kitchen features white Shaker-style cabinetry, quartz countertops, stainless steel appliances, and a sunny breakfast nook with a built-in window seat. Separate living and family rooms offer flexibility for everyday living, while the dining room provides a dedicated space for meals and celebrations. Upstairs, three generously sized bedrooms each feature a large walk-in closet. The spacious primary suite includes an ensuite bath with dual sinks and a tiled shower, while the upstairs guest bathroom offers a separate tub and shower. Updated bathrooms showcase marble-look tile and clean, classic finishes. The expansive covered rear patio extends the living space outdoors, overlooking a large, fenced backyard where mature bamboo creates a lush natural privacy screen. There is ample room for outdoor dining, entertaining, or simply unwinding. An attached two-car garage adds parking and storage. Set on approximately 0.39 acre in southeast Ocala, this move-in-ready home brings together timeless character, generous space, and a desirable location.
- Listing Status:
- Active
- Date Added:
- October 16, 2026
- Data Last Updated:
- November 13, 2026 at 7:20AM
- Listing Office:
- OCALA DEV OF MARION LLC : 352-732-5255
- Listing Agent:
- Bryce Peek, Jr : 352-870-3080
- Contact:
- 352-732-5255
- MLS ID:
- OM734141

- General: Private Yard
- Style: OtherTraditional
- Other Structures: DeckRear PorchPatioCovered
- Parking: DrivewayGarage Door OpenerGuest
- Roofing: Shingle
- Windows: Aluminum FramesBlindsDrapesRods
- General: Cement SidingHardiPlank TypeFrameTwoSlab
- Road/Access: Paved
- Originating MLS: Stellar MLS
- County: Marion
- Zoning: R3SEC 17 TWP 15 RGE 22 PLAT BOOK E PAGE 003 CALDWELLS ADD OCALA COM AT THE SE COR LOT 68 TH W 40 FT FOR THE POB TH N 170 FT TH W 100 FT TH S 170 FT TH E 100 FT TO THE POB ALSO DESCRIBED AS FOLLOWS: A PT OF LOT 67 & 68 2ND CALDWELLS SURVEY (E-3) DESCRIB ED AS: THE E 100 FT OF THE FOLLOWING: COM AT THE NE COR OF LOT 68 TH W 8.40 FT TH S 00-19-50 E 496.42 FT TH S 89-28-30 W 40 FT TO THE POB TH CONT S 89-28-30 W 200 FT TH N 00-19-50 W 170 FT TH N 89-28-30 E 200 FT TH S 00-19-50 E 170 FT TO THE POB28362-068-01
- View: City
- Fencing: FencedWood
- Utilities: BB/HS Internet AvailableCable AvailableElectricity Available
- Water: Public
- Sewer: Public Sewer
- Source: Stellar MLS
- Ownership: Fee Simple
This listing courtesy of Bryce Peek, Jr , OCALA DEV OF MARION LLC
Monthly Payment
- Principal & Interest $
- Property Taxes $
- Home Insurance $
- VA Funding Fee $