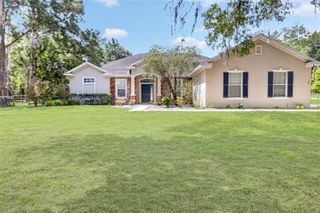
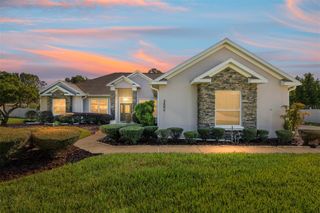
1427 NE 10TH STREET, Ocala, FL 34470
- 3 beds |
- 4 baths |
- 2,424 sqft
 Single-Family Home
  Built in 1933
  2.2acre lot
 1 car garage
  $289/sqft
  Listed 3 months ago
Property Description
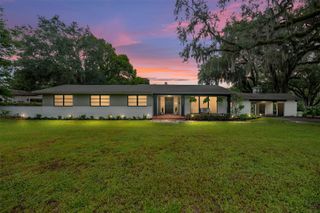
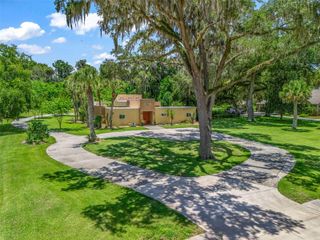
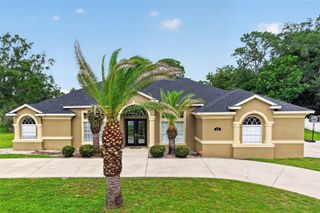
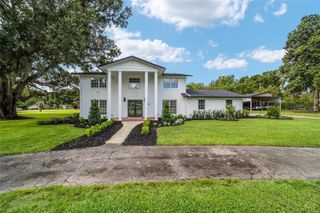
Charming traditional estate in the City - Nestled on 2.2+/- acres within the city limits, this lovely traditional home is surrounded by majestic oak trees and mature landscaping - offering both privacy and natural beauty. Zoned R1, this unique property blends timeless character with modern comfort, featuring 3 bedrooms and 3.5 bathrooms, the home showcases beautiful hardwood floors, tile, and vinyl flooring throughout. The inviting living room is accented with crown molding and a cozy wood burning fireplace, while occasional stained-glass windows cast a warm, welcoming glow. A versatile wood-paneled den serves as the perfect all purposse space. The updated kitchen boasts wood cabinetry, a large pantry, a spacious dining area with a breakfast bar that comfortably seats 6+/- guests. Appliances include stove, refrigerator, microwave, trash compactor. Enjoy year-round comfort with gas heat and electric A/C, plus ceiling fans throughout. The welcoming front porch is ideal for gathering with friends and family, while the expansive screened porch opens to a stunning saltwater pool and patio - perfect for entertaining. Add'l features include: security system, inside laundry, back porch, outdoor shower, cook shed for BBQ/ outdoor dining, spacious workshop/electric, charming vintage potting/garden shed, partially fenced yard with dog run, small pond and garden area. Generac generator 24 kw. This is an opportunity to own a truly special home that radiates warmth, comfort, and character. Appointment only--a must see!!
- Listing Status:
- Active
- Date Added:
- April 29, 2026
- Data Last Updated:
- July 27, 2026 at 11:21PM
- Listing Office:
- ROBERTS REAL ESTATE INC : 352-351-0011
- Listing Agent:
- Sylvia Leitner : 352-843-8265
- MLS ID:
- OM723436

- General: Dog RunGardenOutdoor GrillOutdoor ShowerSliding DoorsStorage
- Style: Traditional
- Other Structures: GreenhouseStorageEnclosedPorchScreenedCovered
- Pool: GuniteIn GroundSalt Water
- Roofing: Built-Up
- Windows: Skylight(s)Double Pane WindowsDrapesInsulated WindowsShades
- General: BlockWood SidingOneCrawlspacePillar/Post/PierSlabStem Wall
- Road/Access: Asphalt
- Originating MLS: Stellar MLS
- County: Marion
- Zoning: R1SEC 09 TWP 15 RGE 22 S 377.55 FT OF W 272 FT OF W 1/2 OF NW 1/4 OF SW 1/4 EX S 25 FT FOR RD26496-000-00
- View: Trees/Woods
- Fencing: Chain LinkWood
- Utilities: BB/HS Internet AvailableCable AvailableElectricity AvailableElectricity ConnectedFiber OpticsFire HydrantNatural Gas AvailablePublicSewer AvailableSewer ConnectedWater AvailableWater Connected
- Water: Public
- Sewer: Public Sewer
- Source: Stellar MLS
- Ownership: Fee Simple
This listing courtesy of Sylvia Leitner , ROBERTS REAL ESTATE INC
Monthly Payment
- Principal & Interest $
- Property Taxes $
- Home Insurance $
- VA Funding Fee $