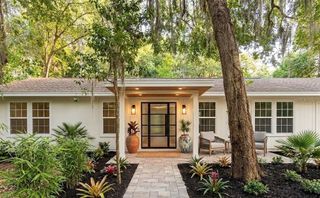
2805 NE 24TH COURT, Ocala, FL 34470
- 4 beds |
- 2 baths |
- 2,621 sqft
 Single-Family Home
  Built in 1966
  0.65acre lot
 2 car garage
  $76/sqft
  Listed 24 days ago
Property Description
Virtually Staged. Bring your vision and transform this distinctive Ocala property into something truly special! Set on an oversized 0.65-acre corner lot shaded by mature trees, this 4-bedroom, 2-bath home offers approximately 2,621 square feet of living space, a two-car garage, screened patio, and a flexible two-level floor plan with tremendous renovation potential. Inside, the spacious layout provides a rare amount of room to reimagine. The first floor features two bedrooms and a full bath, an expansive living room, a large family room, laundry area, and access to the screened outdoor living space. Upstairs, the generously sized primary suite includes a walk-in closet and private bath, with an additional bedroom nearby. Whether your vision includes an open-concept kitchen, redesigned entertaining spaces, a private home office, multigenerational living, or a complete modern transformation, the size and layout provide an excellent canvas for customization. The home is ready for renovation, with portions of the kitchen, baths, flooring, and interior finishes already removed or opened for improvement. Outside, the expansive corner lot offers room to create gardens, outdoor entertaining areas, additional recreational space, or simply enjoy the privacy and character of a larger homesite—something increasingly difficult to find. No HOA adds even more flexibility. Located in an established Northeast Ocala area convenient to downtown Ocala, shopping, dining, schools, medical services, major roadways, and the natural beauty and recreation of Silver Springs, this property combines space, location, and opportunity. For the buyer with creativity and vision, this is more than a renovation project—it is an opportunity to reinvent a substantial home on a beautiful oversized lot and create something uniquely their own.
- Listing Status:
- Pending
- Date Added:
- July 4, 2026
- Data Last Updated:
- July 27, 2026 at 10:24PM
- Listing Office:
- GLORY INTL. REAL ESTATE CO : 386-775-7778
- Listing Agent:
- Jennifer Clark : 386-775-7778
- MLS ID:
- V4950032

- General: Ninguno
- Appliances: None
- Laundry: Inside
- Flooring: Other
- A/C: Central Air
- Heating: Central
- Fireplace: Family RoomFireplace
- General: Sliding Doors
- Other Structures: Rear PorchScreenedCovered
- Roofing: Shingle
- General: BlockOtherWood SidingTwoCrawlspaceSlab
- Road/Access: Paved
- Originating MLS: Stellar MLS
- County: Marion
- Zoning: R1ASEC 04 TWP 15 RGE 22 O L ANDREWS UNR SUB LOTS 1.2 AKA: LOT 1 : BEGIN AT THE 1/4 COR ON E LINE OF SEC 4 TH N 25 FT TO THE POB TH N 100 FT TH N 89-31-00 W 142 FT TH S 100 FT TH S 89-31-00 E 142 FT TO THE POB & LOT 2: BEGIN AT THE 1/4 COR ON E LINE OF S EC 4 TH N 125 FT TO THE POB TH N 100 FT TH N 89-31-00 W 142 FT TH S 100 FT TH S 89-31-00 E 142 FT TO THE POB24279-002-01
- Fencing: Chain Link
- Utilities: Other
- Water: Public
- Sewer: Other
- Source: Stellar MLS
- Ownership: Fee Simple
This listing courtesy of Jennifer Clark , GLORY INTL. REAL ESTATE CO
Monthly Payment
- Principal & Interest $
- Property Taxes $
- Home Insurance $
- VA Funding Fee $