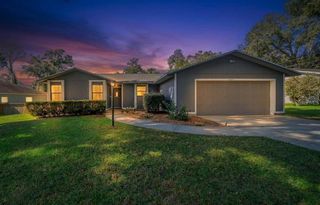
3114 SE 11TH STREET, Ocala, FL 34471
- 3 beds |
- 2 baths |
- 1,548 sqft
 Single-Family Home
 Built in 1965
 0.46acre lot
 —— car garage
 $161/sqft
 Listed 11 days ago
Property Description
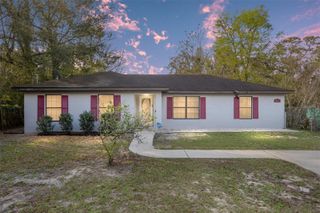
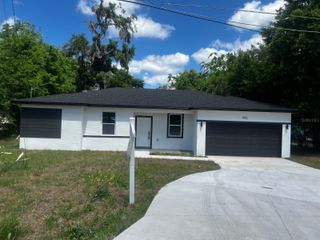
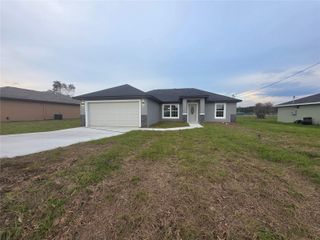
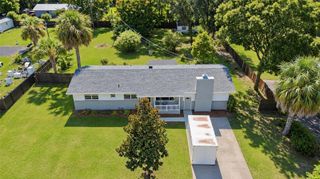
Virtually Staged. Why Rent!!! This home is 4 miles to HCA Hospital in Ocala. This home is super clean and shows better than the pictures!! Pro pics coming soon. Welcome home to this beautifully remodeled gem in the desirable Ocala Highlands community! This move-in ready 3-bedroom, 2 bath home offers 1548 sq ft of comfortable living space on a spacious, A BONUS ROOM, .46-acre lot (133’ x 150’) with a partially fenced yard and paved road frontage. Located in a convenient SE Ocala location, this charming home features hard wood flooring throughout with tile in bathrooms updated in 2019, a metal roof, and updated electrical wiring and panel for added peace of mind (2024). The kitchen is a standout with white wood cabinets and a window overlooking the yard above the sink bringing in natural light. The updated bathroom features a shower tiled. The dining area opens to a large bonus room. The bonus room has a door to a large screened covered back porch, perfect for relaxing or entertaining. Additional features include a spacious hall linen closet, on demand hot water, attached carport, and a separate utility room with washer and dryer area. Enjoy the large backyard with plenty of room for outdoor activities, gardening, or pets. Conveniently located near Jervey Gantt Park, the Ocala Community Pool on SE 36th Avenue, shopping, dining, and schools including Ward Highlands Elementary and Forest High School. A beautiful home in a great location—this one is ready for its next owner!
- Listing Status:
- Active
- Date Added:
- November 1, 2026
- Data Last Updated:
- November 13, 2026 at 3:22AM
- Listing Office:
- WATSON REALTY CORP : 352-624-9300
- Listing Agent:
- Candis Starcher : 352-617-9354
- Contact:
- 352-624-9300
- MLS ID:
- OM735033

- General: None
- Roofing: Metal
- General: BlockConcreteOtherOneSlab
- Road/Access: AsphaltPaved
- Originating MLS: Stellar MLS
- County: Marion
- Zoning: R1ASEC 15 TWP 15 RGE 22 PLAT BOOK C PAGE 001 OCALA HIGHLANDS BLK 58 LOTS 10.11 & THE E 1/2 OF SE 31ST AVE LYING S OF SE 11TH ST & N OF SE 12TH ST ADJ TO LOT 112782-058-010
- Utilities: Electricity ConnectedPublic
- Water: Public
- Sewer: Public Sewer
- Source: Stellar MLS
- Ownership: Fee Simple
This listing courtesy of Candis Starcher , WATSON REALTY CORP
Monthly Payment
- Principal & Interest $
- Property Taxes $
- Home Insurance $
- VA Funding Fee $

 New - 21 hours ago