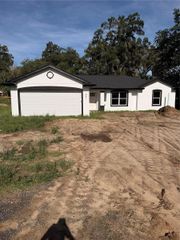
3216 SE 34TH STREET, Ocala, FL 34471
- 3 beds |
- 2 baths |
- 1,920 sqft
 Single-Family Home
  Built in 1977
  0.34acre lot
 2 car garage
  $130/sqft
  Listed 1 day ago
Property Description
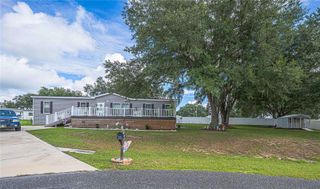
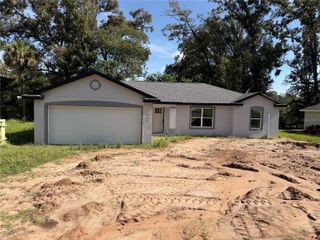
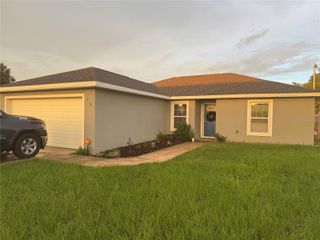
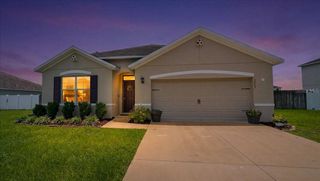
Spacious and inviting, this 3-bedroom, 2-bath home is nestled in highly desirable SE Ocala on over a third of an acre, offering more than 1,900 square feet of living space just minutes from downtown Ocala, parks, shopping, and dining. Inside, you'll find an updated kitchen featuring modern finishes, ample cabinetry, and a large center island that's perfect for meal preparation, casual dining, and entertaining. The thoughtfully designed split floor plan offers added privacy while giving the home a distinctive sense of character. A charming fireplace serves as a beautiful focal point in the dining room, creating a warm and inviting setting for everyday meals or special gatherings. Step outside to the screened lanai, an ideal spot to enjoy your morning coffee, unwind in the evenings, or entertain while overlooking the expansive backyard with plenty of room to enjoy. Offering a generous homesite, a sought-after SE Ocala location, and a layout filled with charm, this home presents a wonderful opportunity for buyers looking to add their personal touch over time. Schedule your private showing today!
- Listing Status:
- Active
- Date Added:
- August 13, 2026
- Data Last Updated:
- August 14, 2026 at 6:21AM
- Listing Office:
- COLDWELL REALTY SOLD GUARANTEE : 352-209-0000
- Listing Agent:
- Scott Coldwell : 352-209-0000
- Contact:
- 352-209-0000
- MLS ID:
- OM730320

- General: French DoorsPrivate Mailbox
- Other Structures: Shed(s)Rear PorchScreened
- Parking: DrivewayGarage Faces Side
- Roofing: Shingle
- Windows: Skylight(s)
- General: BlockConcreteStuccoOneBlock
- Road/Access: Asphalt
- Originating MLS: Stellar MLS
- County: Marion
- Zoning: R1SEC 27 TWP 15 RGE 22 PLAT BOOK H PAGE 044 CEDAR HILLS ADD BLK G LOT 22981-007-002
- View: Trees/Woods
- Fencing: Wood
- Utilities: Cable ConnectedElectricity Connected
- Water: Public
- Sewer: Septic Tank
- Source: Stellar MLS
- Ownership: Fee Simple
This listing courtesy of Scott Coldwell , COLDWELL REALTY SOLD GUARANTEE
Monthly Payment
- Principal & Interest $
- Property Taxes $
- Home Insurance $
- VA Funding Fee $

 New - 2 days ago