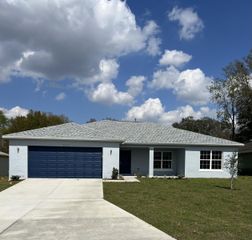
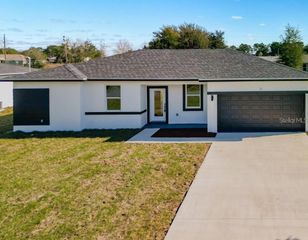
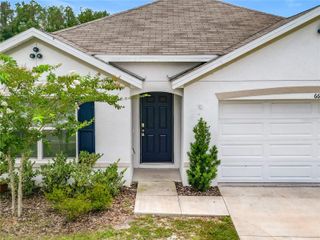
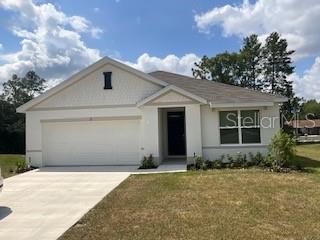
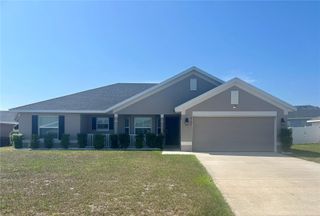
3272 SE 56TH TERRACE, Ocala, FL 34480
- 3 beds |
- 2 baths |
- 1,782 sqft
 Rental
  Built in 1990
  0.3acre lot
 2 car garage
  $1/sqft
  Listed 5 days ago
Property Description
Beautiful updated tradional 3 Bed 2 Bath with Living, Dining & Family rooms with tile floors. Big beautiful open Kitchen with newer cabinets & appliances. Adjacent to the Family Room, with large breakfast bar, cathedral ceilings, and sliding glass door. Split bedroom floor plan featuring laminate flooring and ceiling fans with light fixtures. Primary Suite features updated bathroom and walk-in closet and sliding glass door to patio. Side entry 2 car garage and extra-long dirveway. The fenced back yard boasts a 12x20 screen room and 12x20 patio, and a large staoage shed. Private and nicely landscaped. Extra clean rental in great friendly neighborhood close to parks, shopping, restaurants, schools and golf course.
- Listing Status:
- Active
- Date Added:
- July 1, 2026
- Data Last Updated:
- July 6, 2026 at 10:24PM
- Listing Office:
- RE/MAX FOXFIRE - HWY 40 : 352-732-3344
- Listing Agent:
- Audrey Johns : 352-812-6767
- MLS ID:
- OM727742

- General: LightingSliding Doors
- Other Structures: Shed(s)Front PorchScreenedPatio
- Windows: BlindsDouble Pane Windows
- General: One
- Road/Access: Asphalt
- Originating MLS: Stellar MLS
- County: Marion
- Zoning: 29700-002-10
- Fencing: FencedBack Yard
- Utilities: Electricity ConnectedWater Connected
- Sewer: Septic Tank
- Source: Stellar MLS
This listing courtesy of Audrey Johns , RE/MAX FOXFIRE - HWY 40
 New - 3 days ago