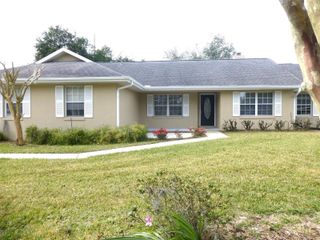
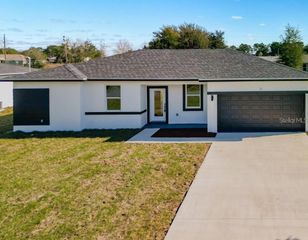
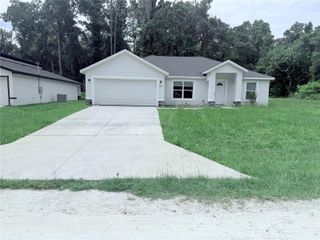
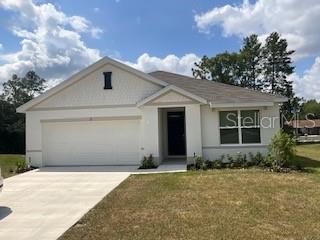
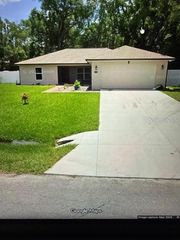
9155 SE 47TH CT ROAD, Ocala, FL 34480
- 3 beds |
- 2 baths |
- 1,543 sqft
 Rental
  Built in 2020
  0.25acre lot
 2 car garage
  $1/sqft
  Listed 12 days ago
Property Description
The moment you walk through the door, this home simply FEELS RIGHT. Nearly new and MOVE-IN READY, this rental blends modern style with everyday livability. Soaring VAULTED CEILINGS crown the main living area, while elegant tray ceilings in the primary suite and one guest bedroom add an airy, open dimension to the OPEN-CONCEPT DESIGN. Character shines through in details like the eye-catching SHIPLAP FEATURE WALL, wood-look LVP FLOORING running through the main living spaces, and cozy carpeting in the bedrooms. At the heart of the home, the kitchen pairs classic shaker-style cabinetry with soft-close hardware and laminate countertops — a practical, welcoming space whether you're cooking a weeknight dinner or hosting friends. Extras you'll appreciate include PLANTATION SHUTTERS, a handy utility sink in the garage, and a pre-installed SECURITY SYSTEM with CAMERAS available for tenant activation at the tenant's expense. Step out back to a fully FENCED YARD — ideal for pets, playtime, or unwinding under the evening sky. Pets welcome with owner approval and a refundable $500 pet deposit. Tucked inside the GATED Summercrest community with an HOA, you'll enjoy a tidy, secure, well-kept neighborhood just minutes from both Belleview and Ocala, putting shopping, dining, and daily errands within easy reach.
- Listing Status:
- Active
- Date Added:
- June 28, 2026
- Data Last Updated:
- July 6, 2026 at 7:23PM
- Listing Office:
- LEGACY REALTY & ASSOCIATES : 352-203-4801
- Listing Agent:
- Meagan Williams : 352-817-5731
- MLS ID:
- OM727391

- General: LightingPrivate MailboxPrivate Yard
- General: One
- Road/Access: Paved
- HOA Amenities: Gated
- Originating MLS: Stellar MLS
- County: Marion
- Zoning: 3664-014-018
- Utilities: Electricity ConnectedPublicSewer Connected
- Water: Public
- Sewer: Public Sewer
- Source: Stellar MLS
This listing courtesy of Meagan Williams , LEGACY REALTY & ASSOCIATES
 New - 3 days ago