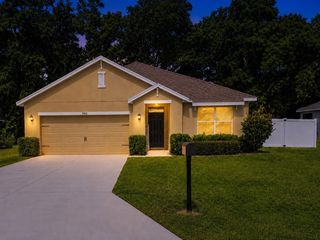
34 DOGWOOD DR COURSE, Ocala, FL 34472
- 3 beds |
- 2 baths |
- 1,615 sqft
 Single-Family Home
  Built in 2024
  10,454sqft lot
 2 car garage
  $170/sqft
  Listed 1 year ago
Property Description
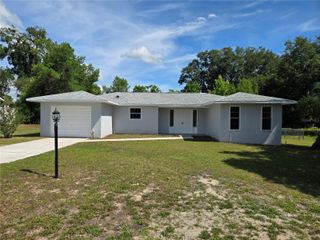
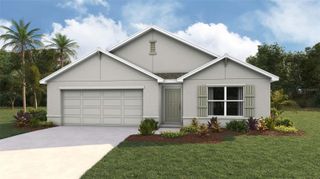
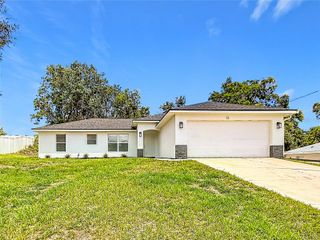
Under contract-accepting backup offers. Ask about our Builder incentives with up to $7,500 in closing cost assistance and preferred interest rates! Take a look at this charming 3-bedroom 2-bathroom 2 car garage home that has all the key features you are looking for. Truss covered front porch and rear lanai; 8-foot-tall front & sliding glass door; 9'4'' standard ceiling height throughout the entire home; Shaker real wood cabinets with 42'' upper cabinets; Majestic White Granite countertops throughout; Subway tile kitchen backsplash; Oversized Walk-In Pantry; Water and Scratch resistant Mohawk Ballard LVP flooring in common areas; Samsung stainless steel kitchen appliance suite plus so much more. The Owner's Suite features trey ceiling, large walk-in closet, dual sink vanity, and floor to ceiling tile shower with glass enclosure. Guest bedrooms are both well sized. Guest bathroom with tub/shower combo showcases floor to ceiling tile as well. Not to mention the indoor laundry room complete with washer and dryer and additional linen/broom closet for storage. Schedule your private tour today and make this house your home! *Preferred lender Joshua Goodwin with Goodwin Mortgage Group is giving a 1% credit of the loan amount capped at $5,000 towards buyers pre-paids and closing costs.***Photos of previously built model finishes/colors are slightly different please inquire.*
- Listing Status:
- Pending
- Date Added:
- July 19, 2024
- Data Last Updated:
- May 25, 2026 at 11:24PM
- Listing Office:
- FL PRO BROKERS LLC : 407-790-7341
- Listing Agent:
- Jason Sirounis : 407-415-2747
- MLS ID:
- O6225150

- General: Kitchen/Family Room ComboLiving Room/Dining Room ComboOpen FloorplanSolid Wood CabinetsStone CountersThermostatTray Ceiling(s)Walk-In Closet(s)
- Appliances: DishwasherDisposalDryerElectric Water HeaterMicrowaveRangeRefrigeratorWasher
- Laundry: Electric Dryer HookupLaundry RoomWasher Hookup
- Flooring: CarpetLuxury VinylTile
- A/C: Central Air
- Heating: CentralElectric
- General: LightingSliding Doors
- Other Structures: Front PorchPatioCovered
- Roofing: Shingle
- Windows: Double Pane WindowsLow-Emissivity Windows
- General: BlockStuccoOneSlab
- Road/Access: Asphalt
- Originating MLS: Stellar MLS
- County: Marion
- Zoning: R1SEC 07 TWP 16 RGE 23 PLAT BOOK J PAGE 138 SILVER SPRINGS SHORES UNIT 17 BLK 285 LOT 329017-0285-32
- Utilities: BB/HS Internet AvailableElectricity ConnectedPrivatePublic
- Water: PrivateWell
- Sewer: Aerobic SepticSeptic Tank
- Source: Stellar MLS
- Ownership: Fee Simple
This listing courtesy of Jason Sirounis , FL PRO BROKERS LLC
Monthly Payment
- Principal & Interest $
- Property Taxes $
- Home Insurance $
- VA Funding Fee $

 New - 3 days ago