3453 SE 25TH AVENUE, Ocala, FL 34471
- 3 beds |
- 2 baths |
- 2,465 sqft
 Single-Family Home
  Built in 1984
  0.37acre lot
 2 car garage
  $199/sqft
  Listed 14 days ago
Property Description
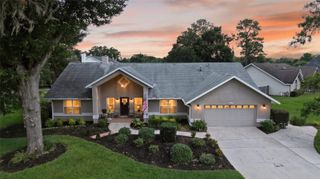
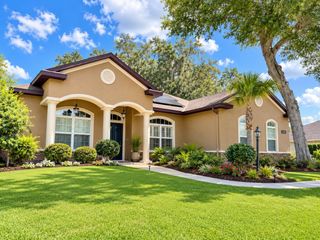
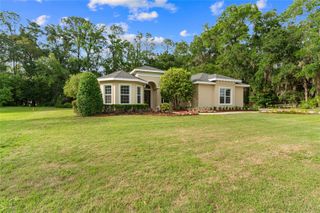
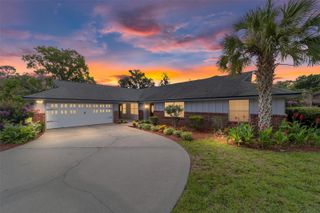
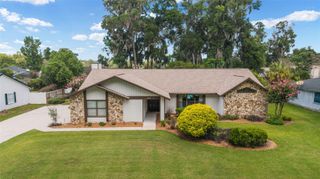
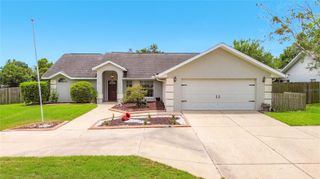
Curb appeal abounds at this newly renovated SE Ocala pool home! This 3-bedroom, 2-bath residence offers stylish updates throughout, plus a versatile bonus room with its own exterior entrance via the garage — ideal for a private office, production studio, hobby space, or future in-law suite. The possibilities are endless! Inside, you’ll find a beautifully updated chef’s eat-in kitchen with custom tile backsplash, luxury vinyl plank flooring throughout, 7 1/2" baseboards, a renovated guest bathroom with double vanity, and an updated primary suite featuring an accent wall and refreshed bath. The spacious Florida room adds even more flexible living space, includes a beverage bar, and overlooks the expansive backyard. Step outside and enjoy a fully fenced backyard designed for relaxing and entertaining, complete with generous patio areas and a sparkling pool that was recently overhauled with new tile and mar-cite finish. Located in the highly desirable Osceola Middle School and Forest High School districts, this home combines location, updates, and excellent livability in one incredible package. Recent updates include Roof 2020, Water Heater 2021, Whole-House Replumb 2025, Interior Renovation 2025, and Pool Renovation 2026. Don’t miss this move-in-ready SE Ocala gem!
- Listing Status:
- Active
- Date Added:
- June 22, 2026
- Data Last Updated:
- July 6, 2026 at 10:24PM
- Listing Office:
- IT'S ALL ABOUT YOU...REAL ESTA : 352-304-5687
- Listing Agent:
- Melissa Townsend : 843-321-0819
- MLS ID:
- OM727079

- General: French DoorsLightingPrivate MailboxIn Ground
- Style: RanchTraditional
- Other Structures: CabanaFront PorchPatio
- Pool: GuniteIn GroundLighting
- Parking: DrivewayGarage Door OpenerGarage Faces SideGuestOversized
- Roofing: Shingle
- Windows: Aluminum FramesBlindsDouble Pane WindowsDrapesRodsShades
- General: FrameOneConcrete PerimeterSlab
- Road/Access: AsphaltPaved
- Originating MLS: Stellar MLS
- County: Marion
- Zoning: R1SEC 27 TWP 15 RGE 22 PLAT BOOK U PAGE 026 SHADY WOOD UNIT 2 BLK E LOT 52986-005-005
- Fencing: FencedVinyl
- Utilities: BB/HS Internet AvailableCable ConnectedElectricity ConnectedFiber OpticsFire HydrantWater Connected
- Water: Public
- Sewer: Septic Tank
- Source: Stellar MLS
- Ownership: Fee Simple
This listing courtesy of Melissa Townsend , IT'S ALL ABOUT YOU...REAL ESTA
Monthly Payment
- Principal & Interest $
- Property Taxes $
- Home Insurance $
- VA Funding Fee $